Stay a While

Ammenities

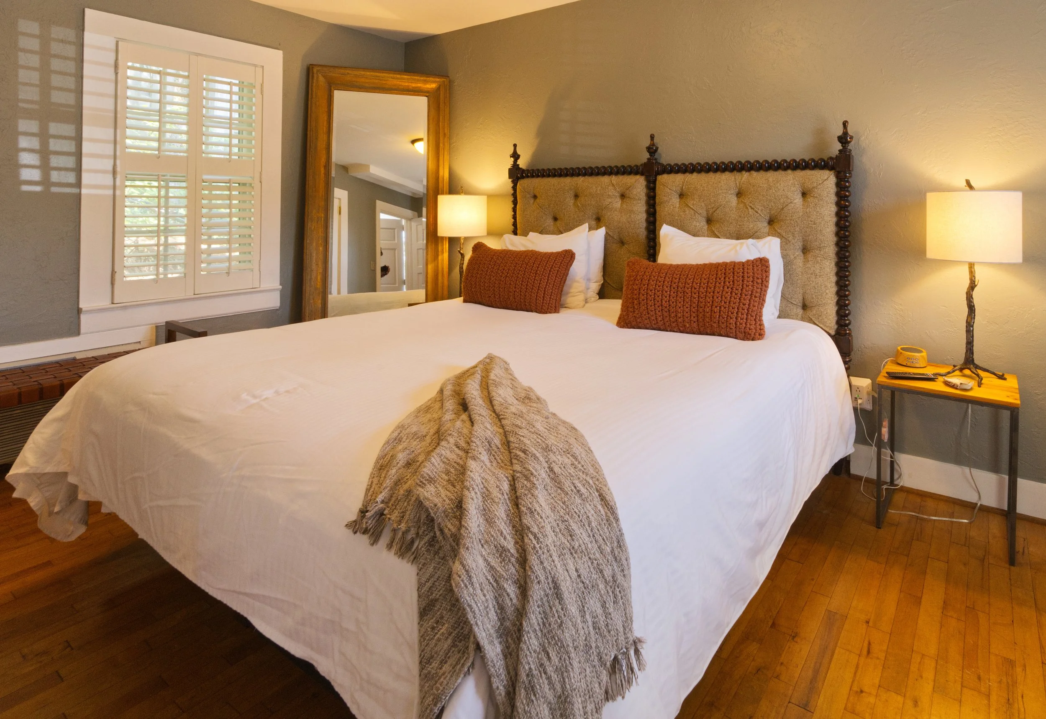
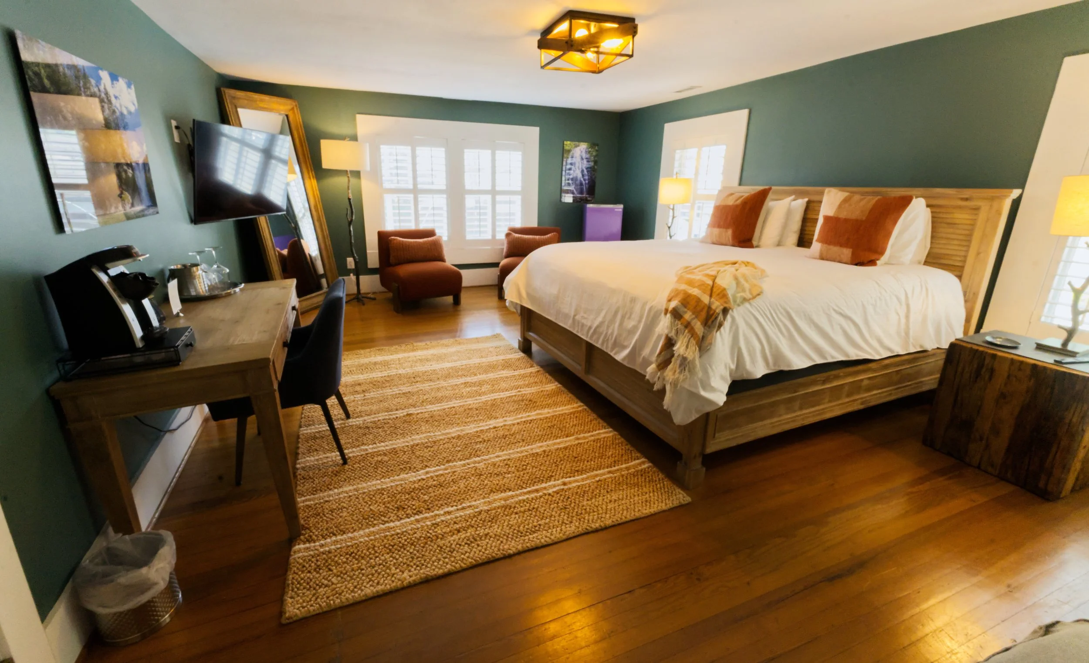
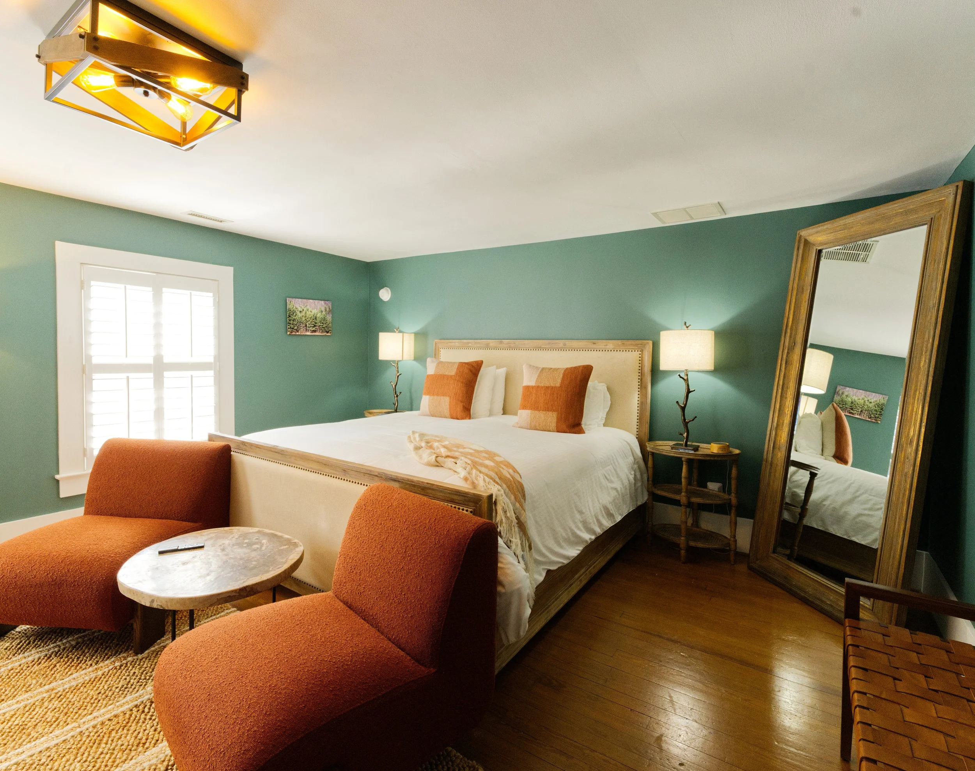
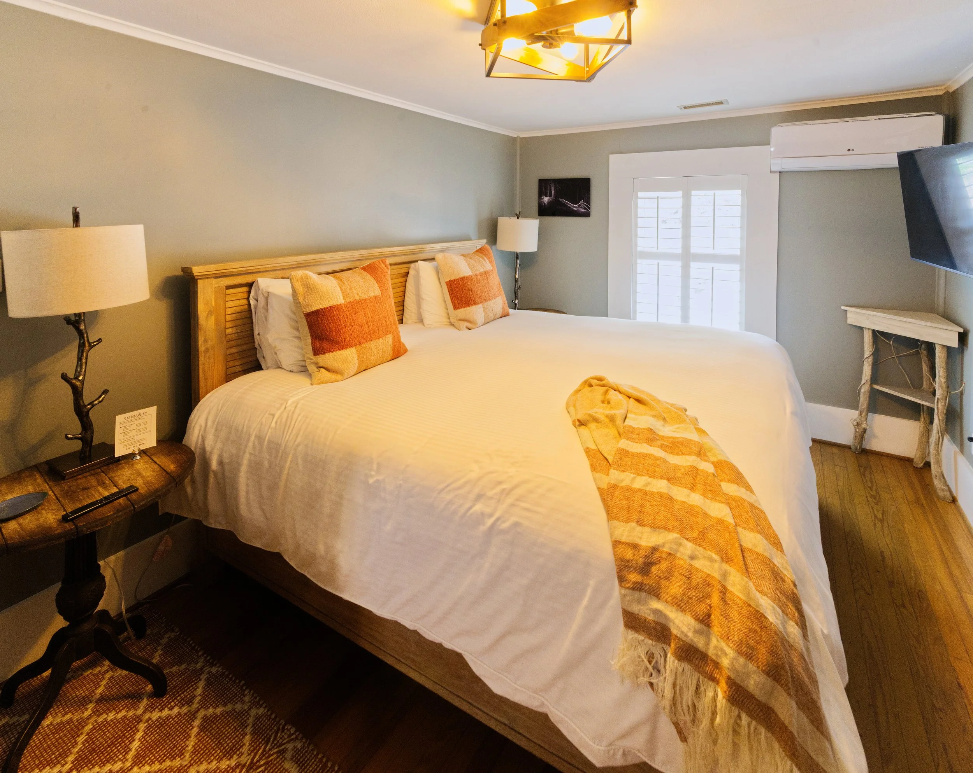
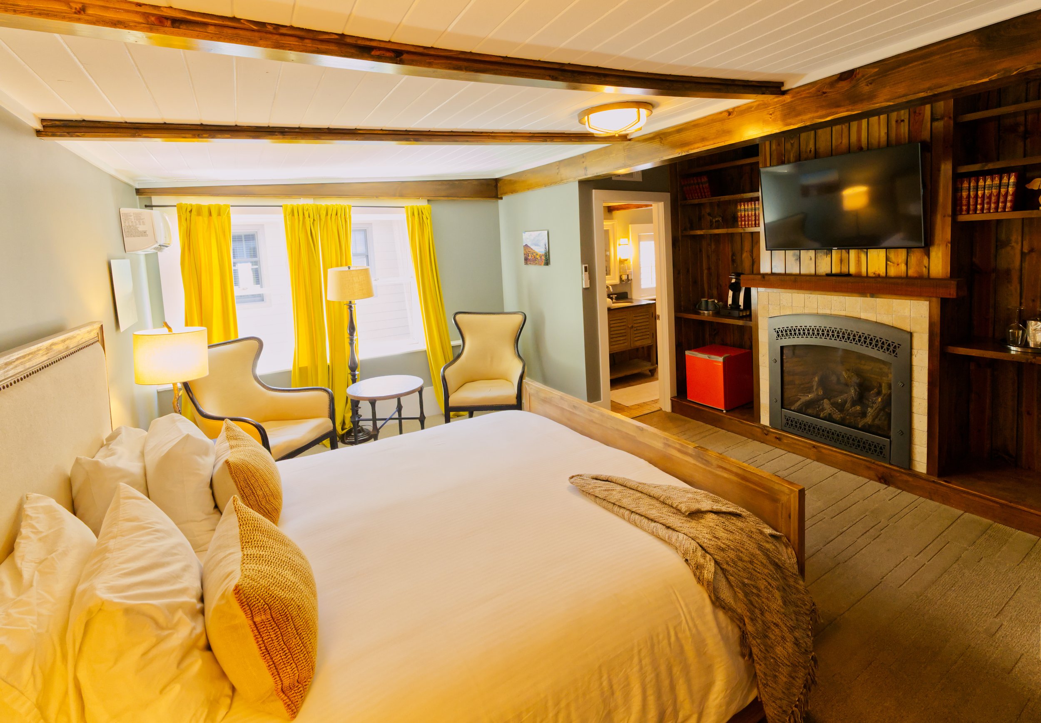
King Beds

Private Bathrooms

Controlled Heat and Air Conditioning

Smart TV, and provided Hulu with Live TV

Pour Over Coffee Maker, and provided locally roasted coffee from Bald Guy coffee roasters, and Tea from the Spice and Tea exchange on main street Blowing Rock.

All rooms come standard with the following,
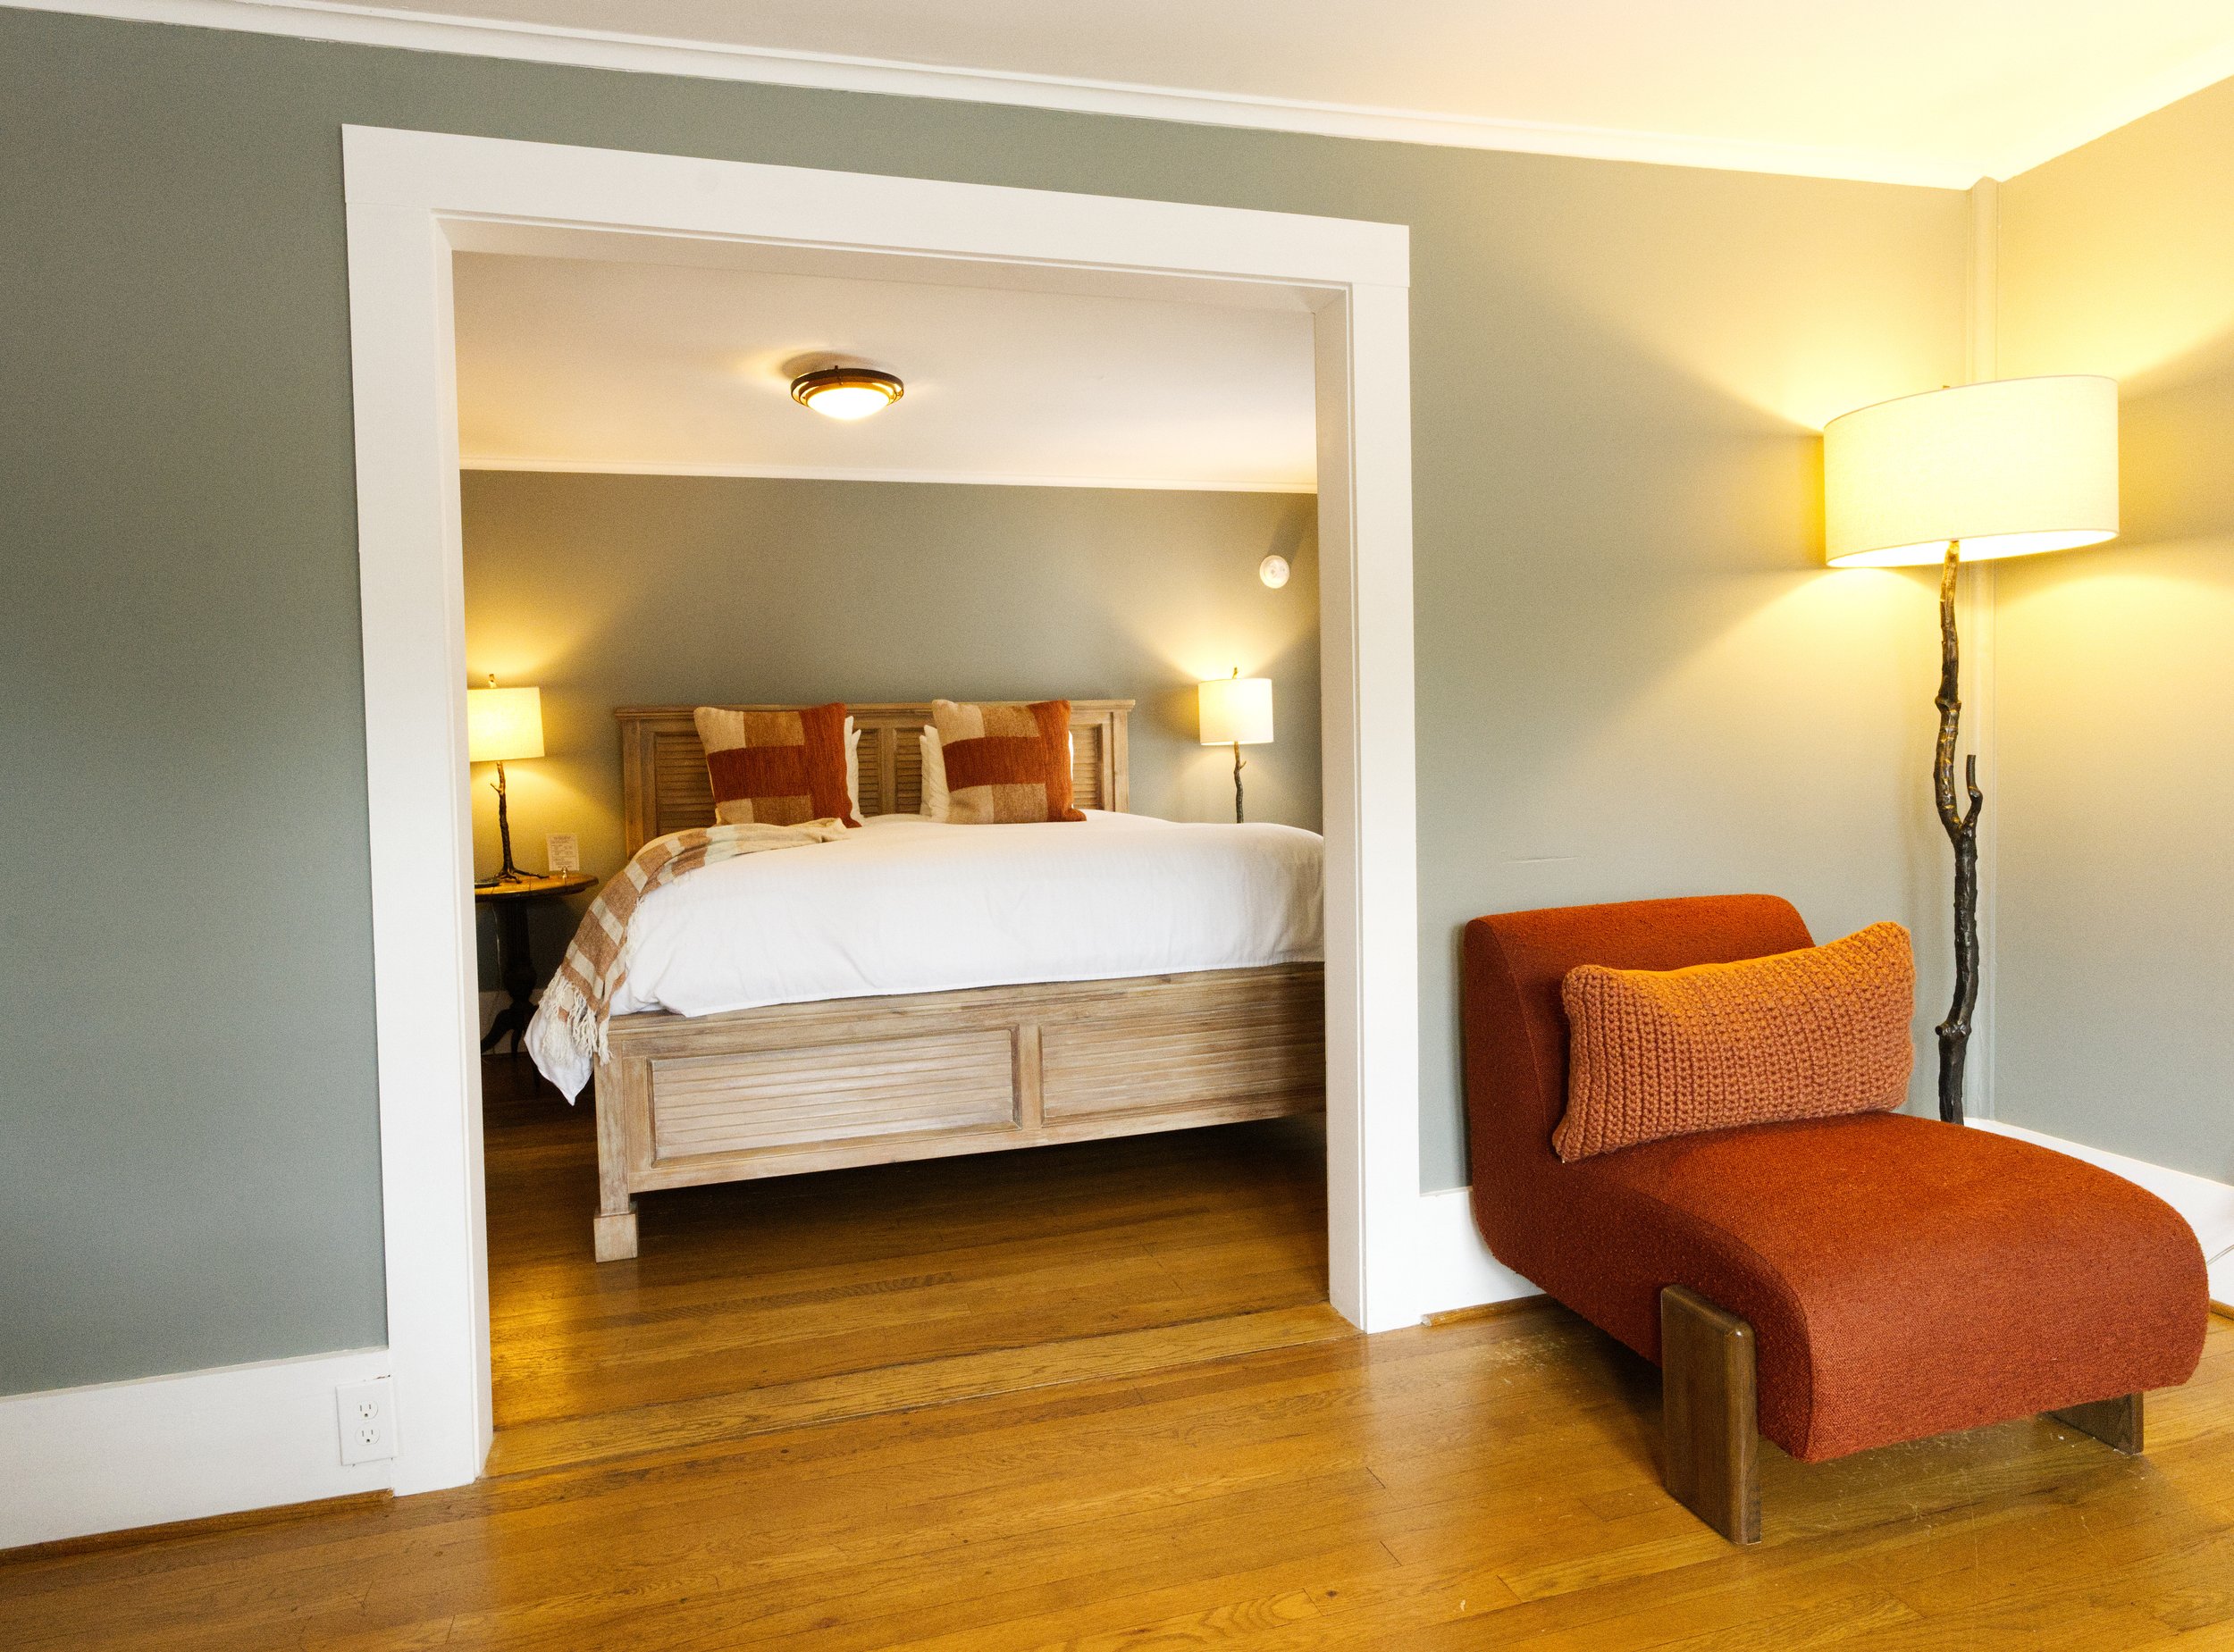
Scout Trail 1

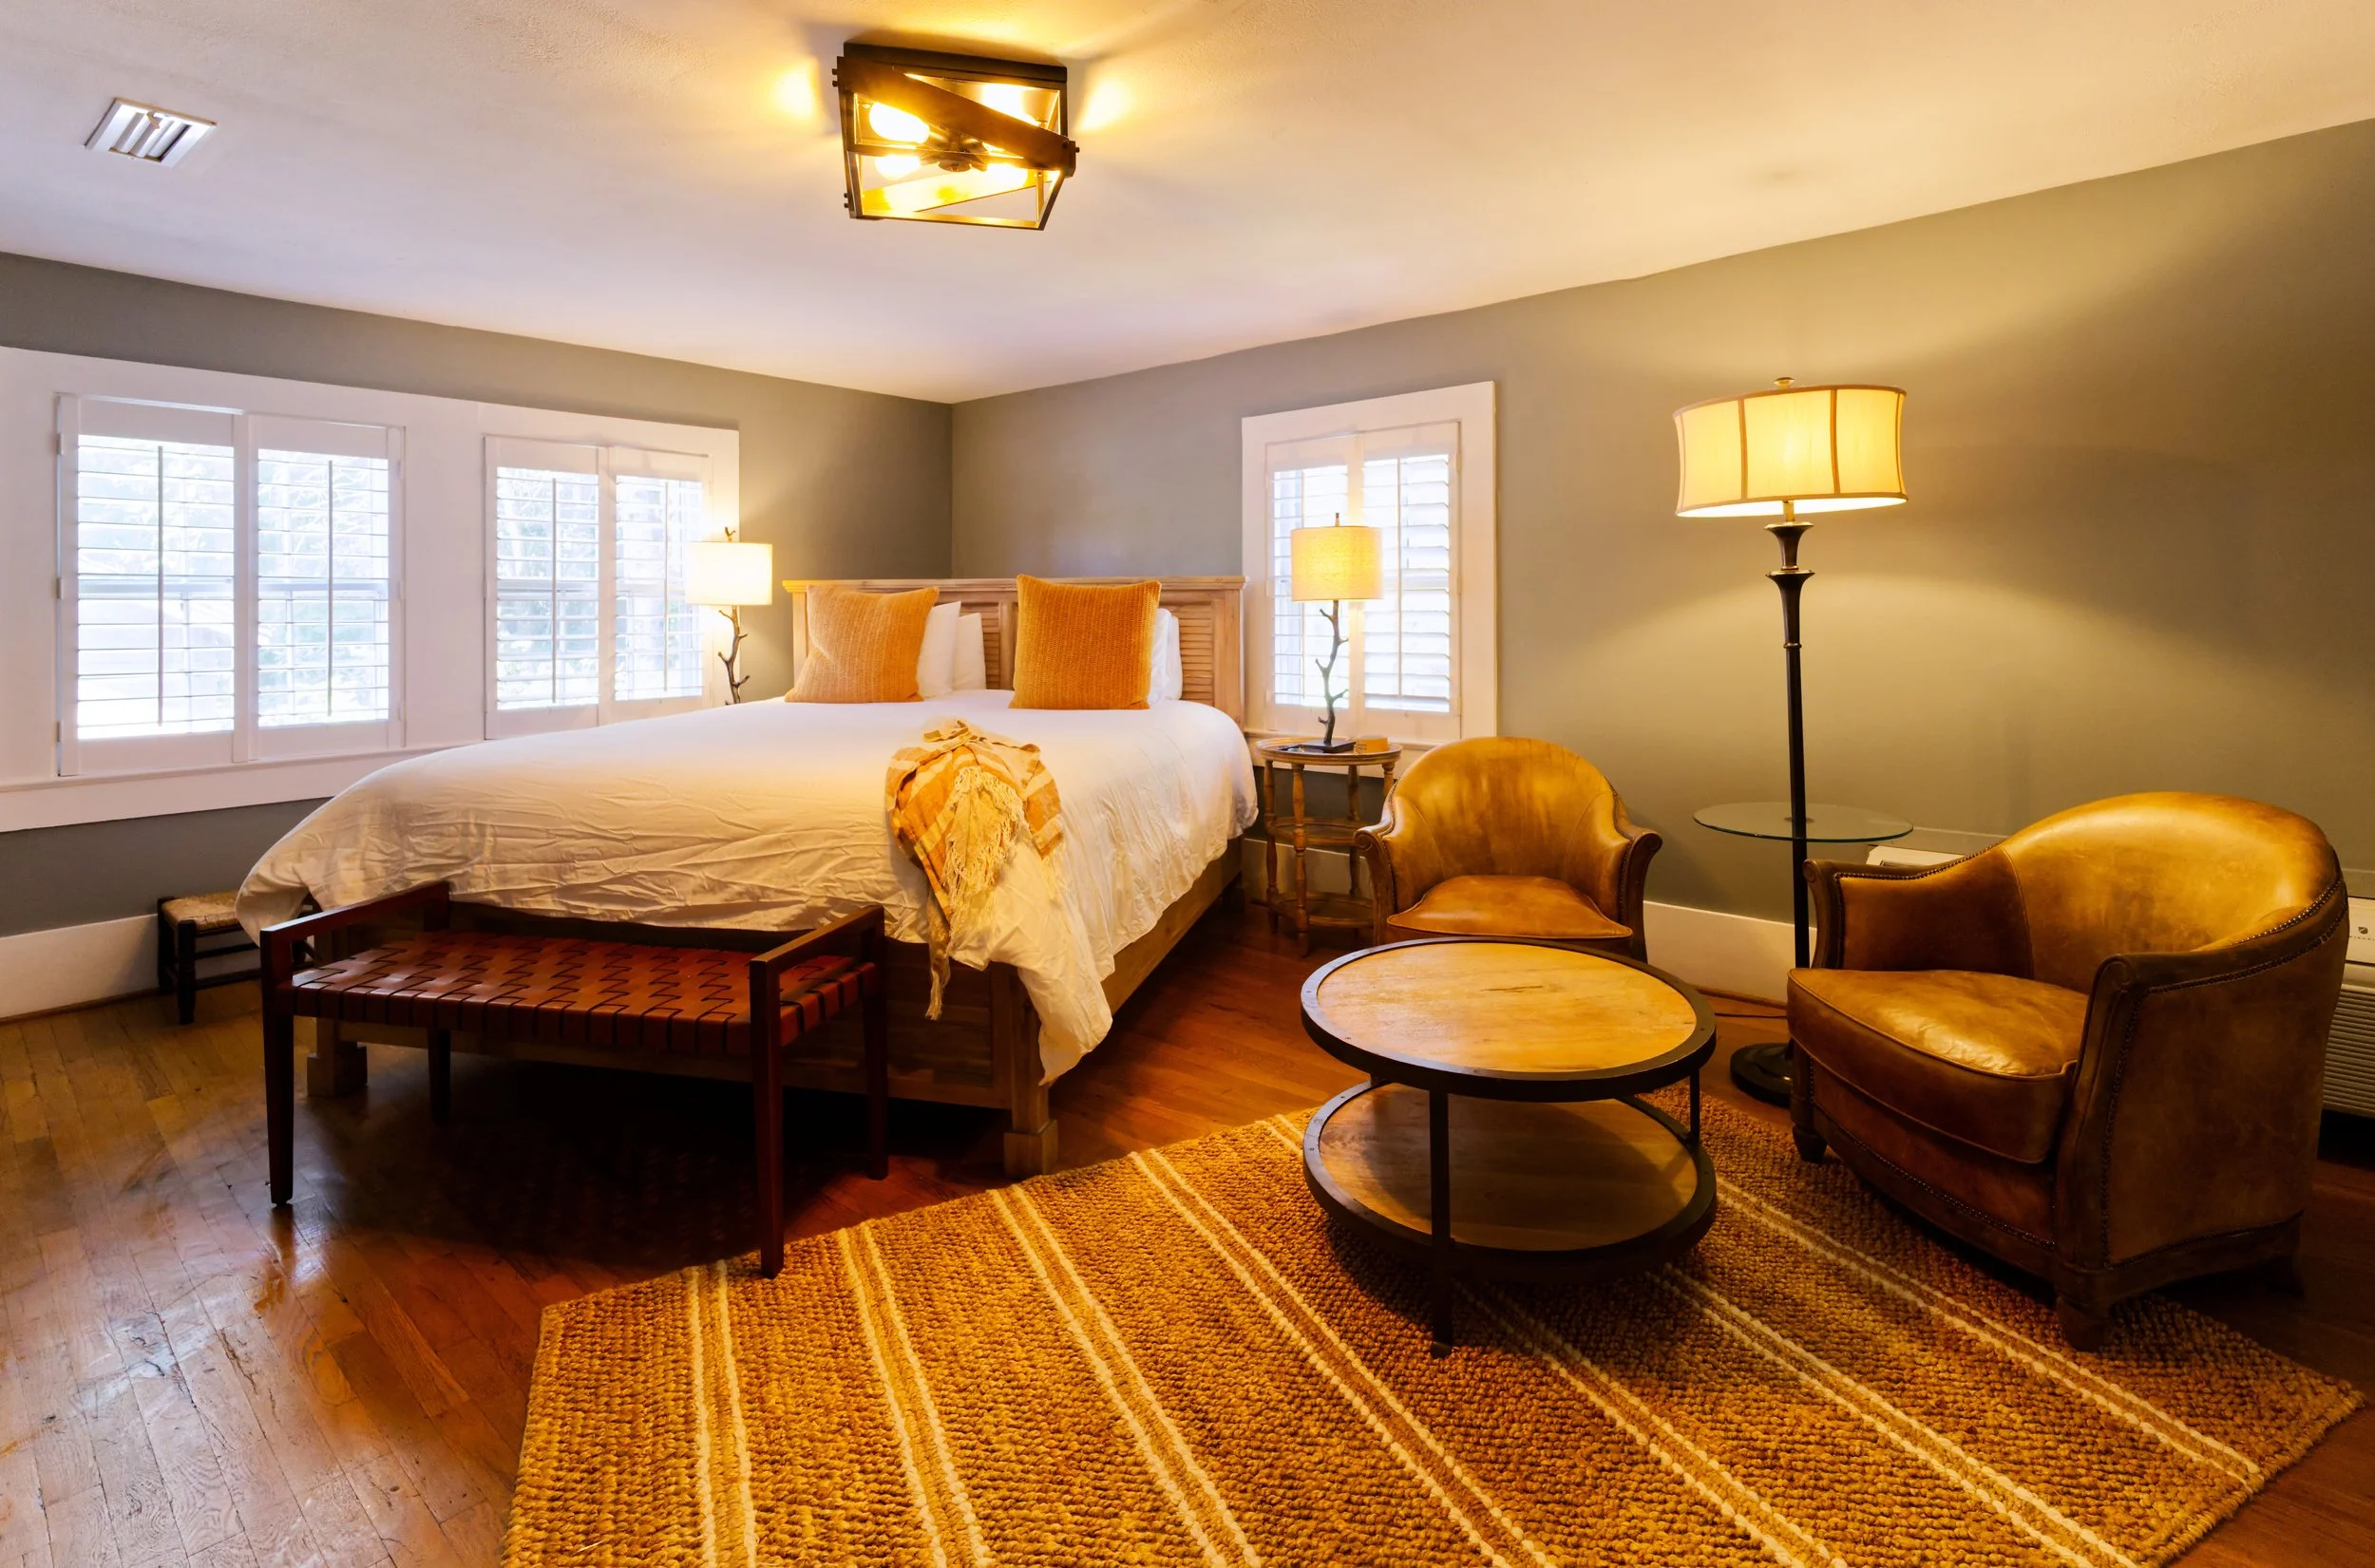
Named for frontiersman Daniel Boone, the Scout Trail, is located on Grandfather Mountain. Our Room 1 faces Sunset Drive. It features a sunny sitting area, and a remnant of the over 100 year old Sunsine Inn. The Frame between the sitting room and bedroom is a remaining wall from the 14 bedrooms the inn originally had.
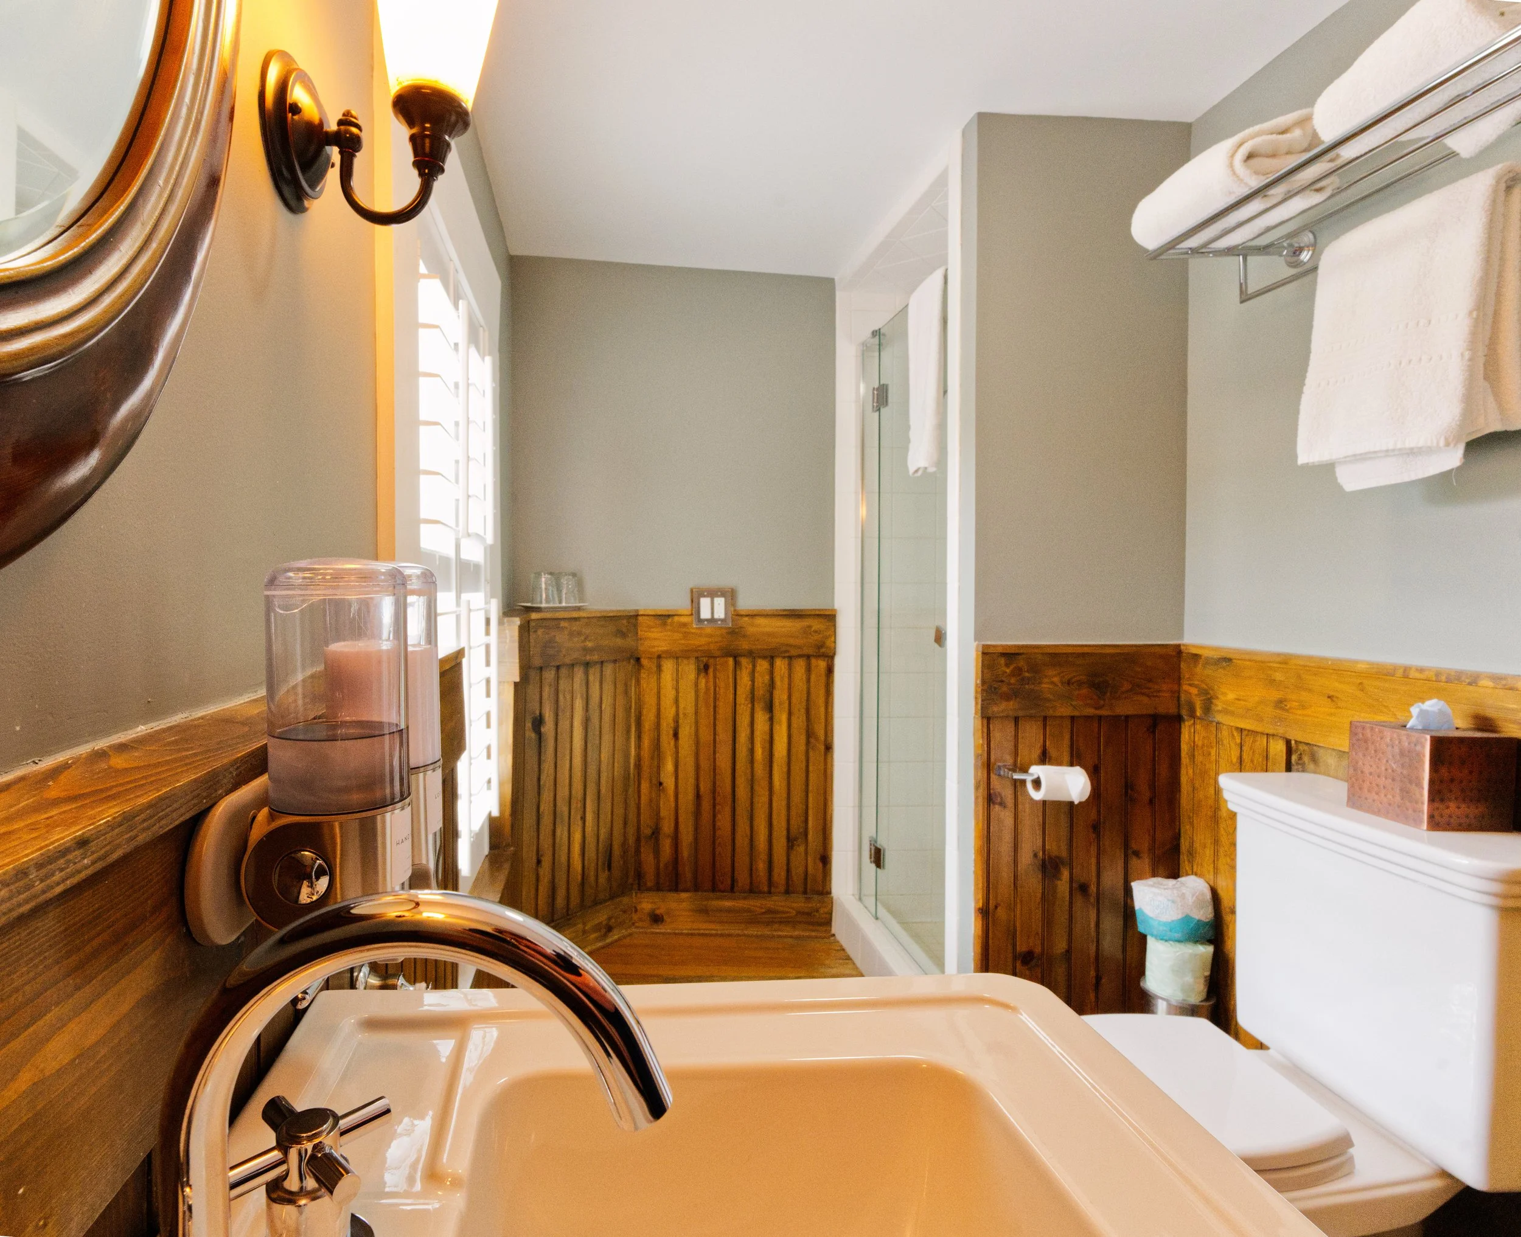
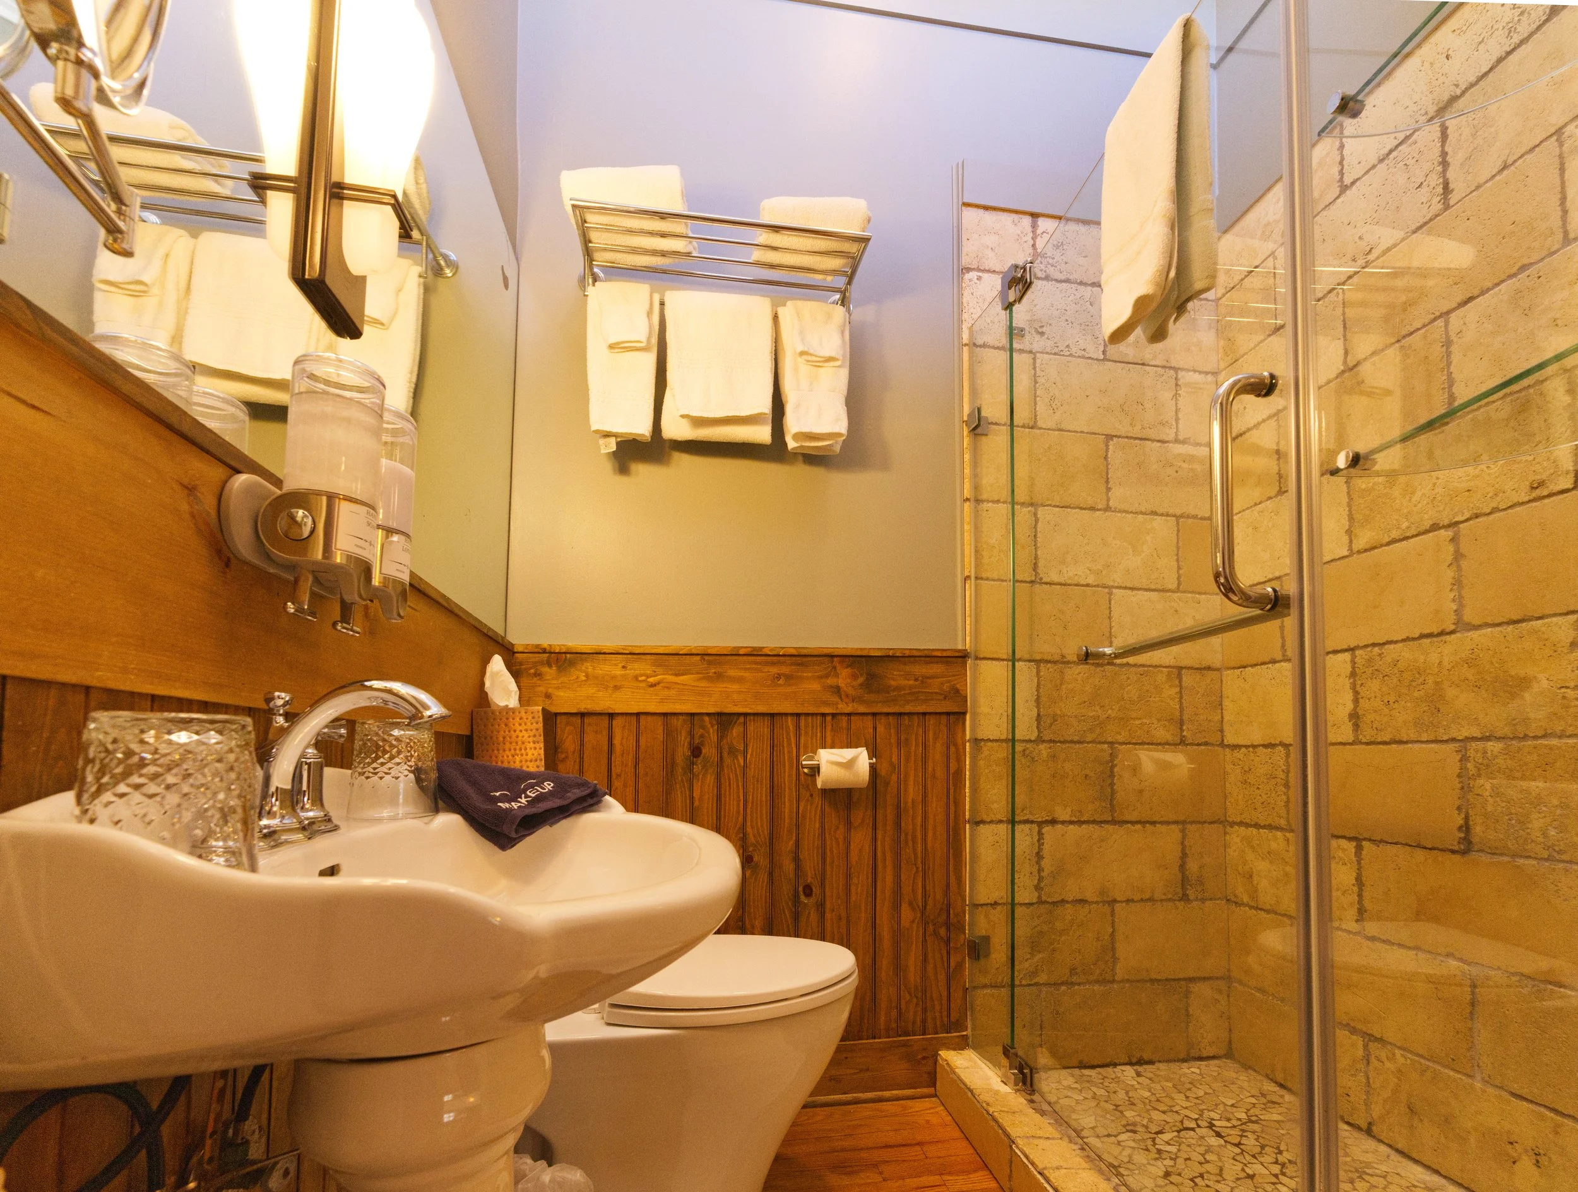
A bathroom with a wooden vanity, a white sink with a silver faucet, a wall-mounted black sconce light, a mirror, and towels on a metal towel rack. A view into a shower with a clear glass door and white tile is in the background. There are windows with white shutters and wooden trim.

Profile Trail 2

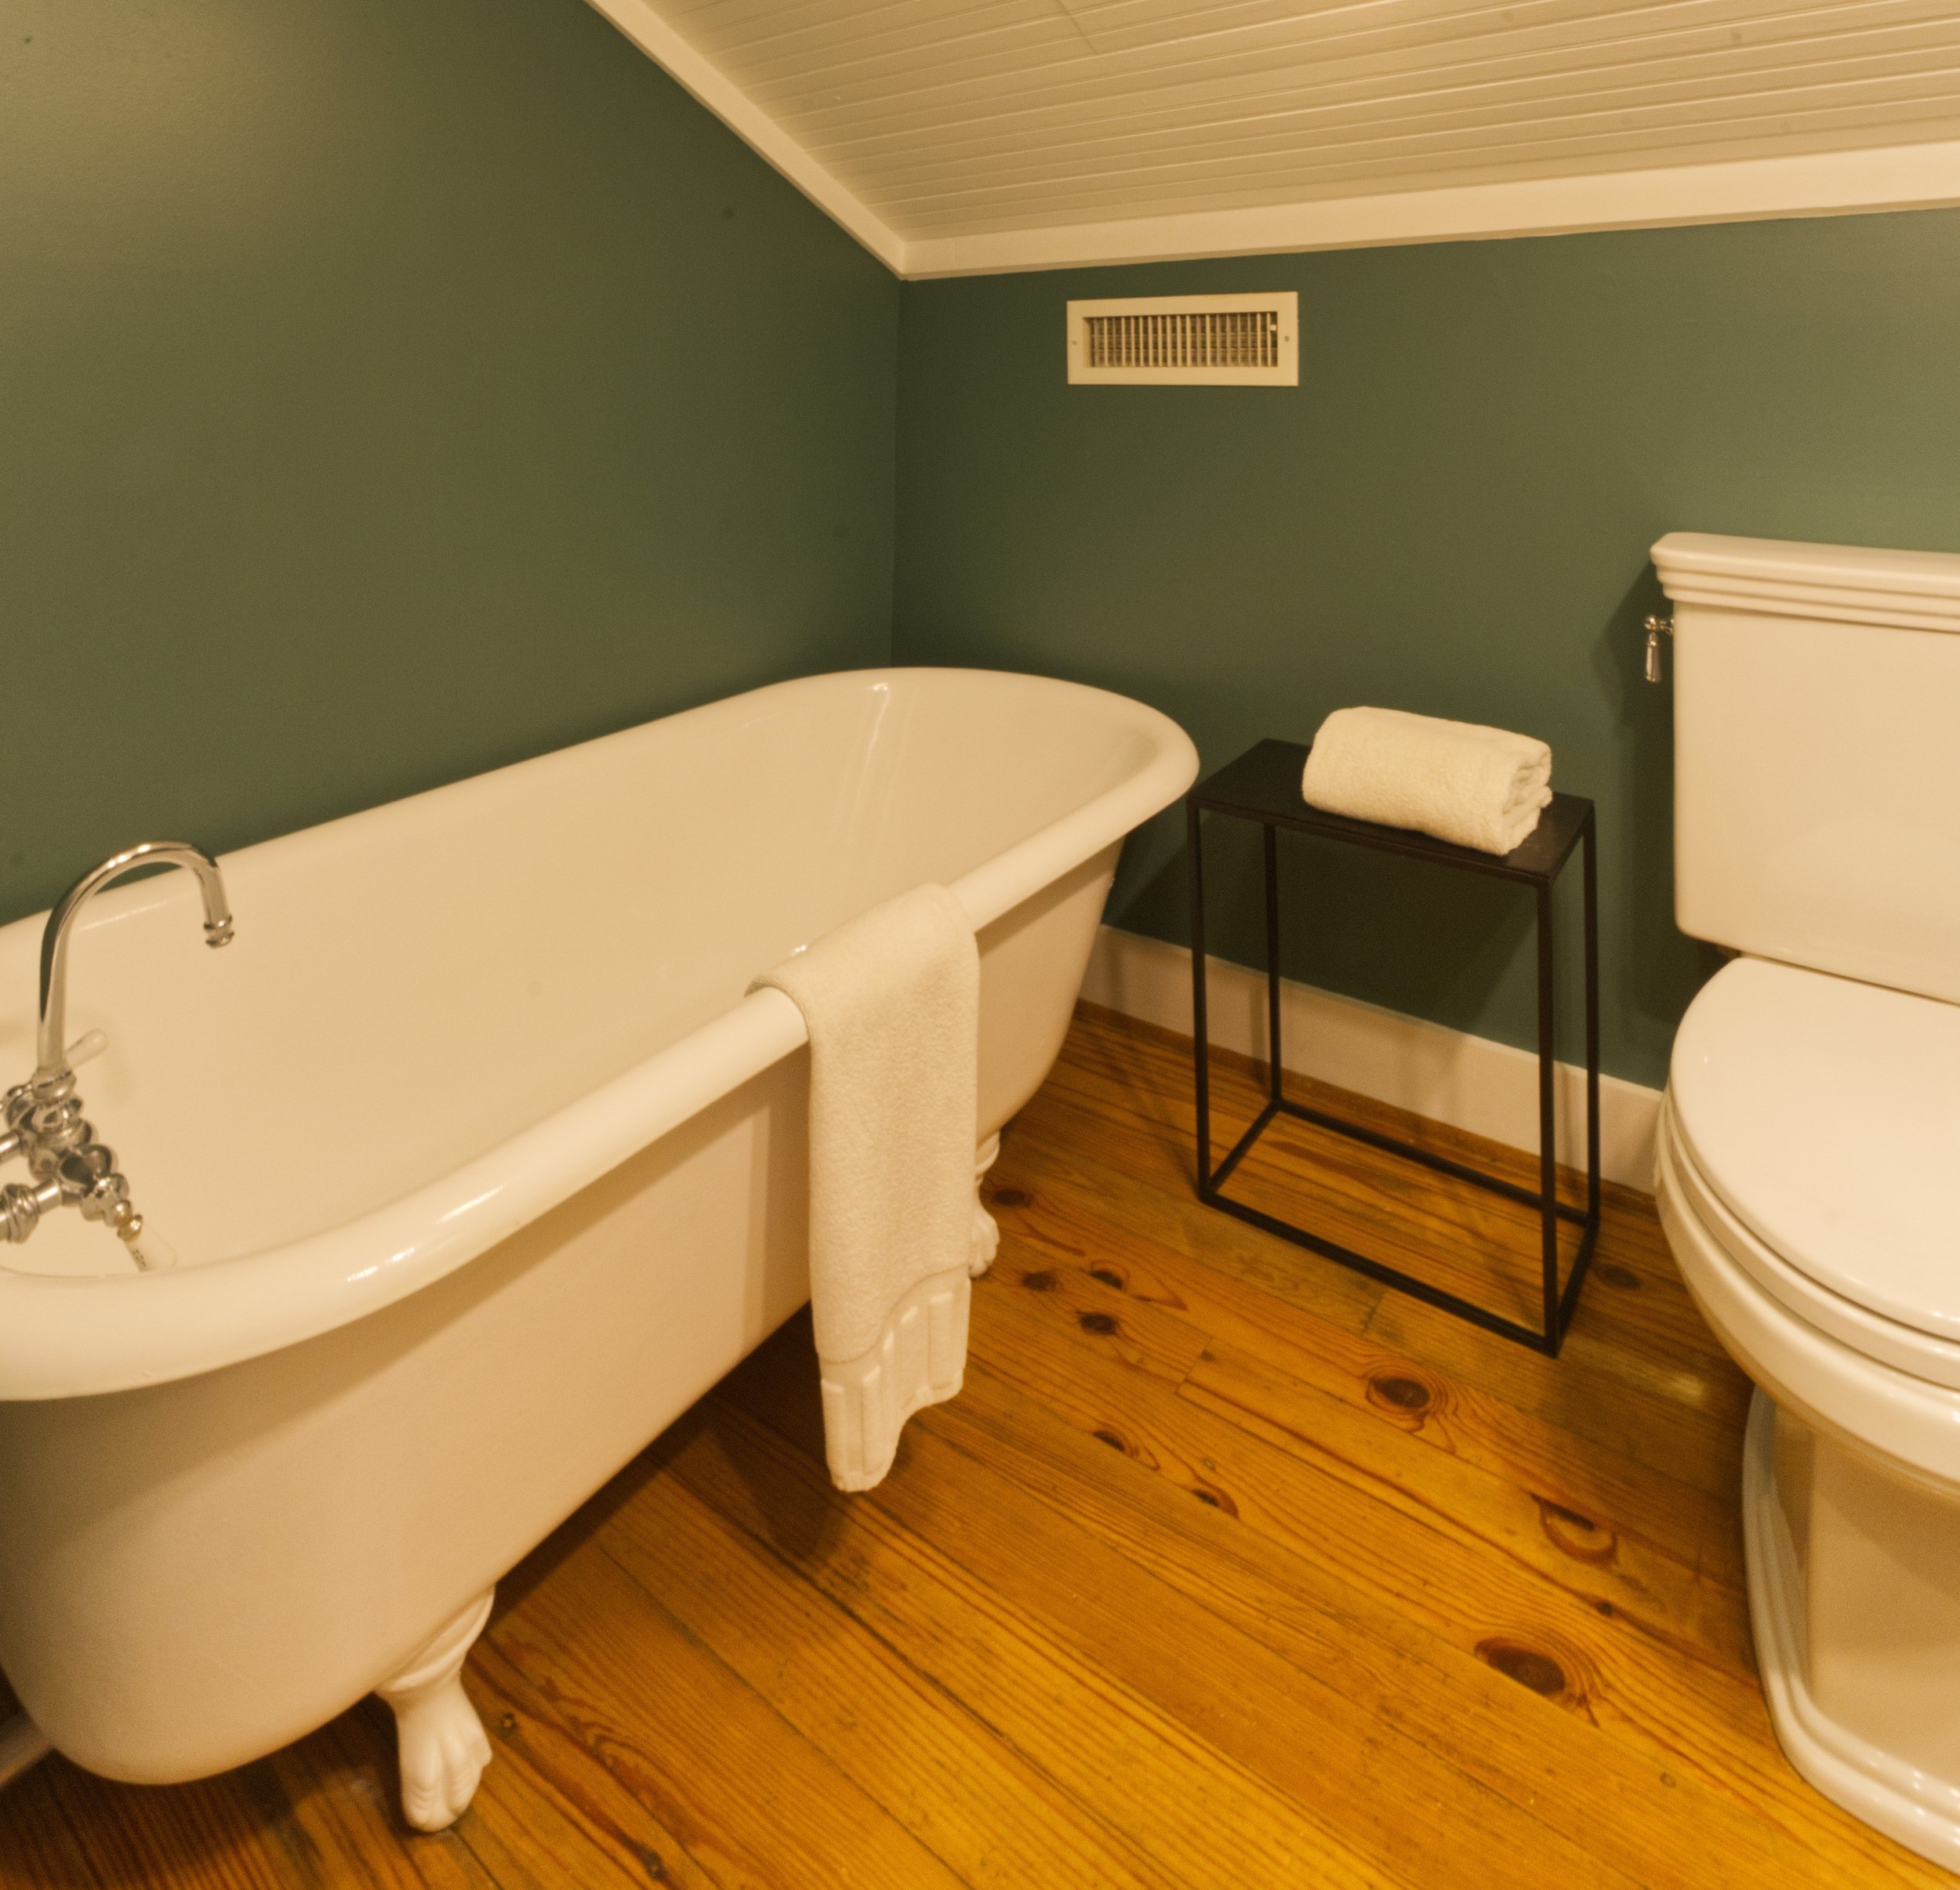
Named after the most prestigious trail in the area, the trail that gave Grandfather Mountain It’s name. The Profile Trail is our brightest room. Facing Sunset Drive, Room 2 features open space and a relaxing soaking tub.
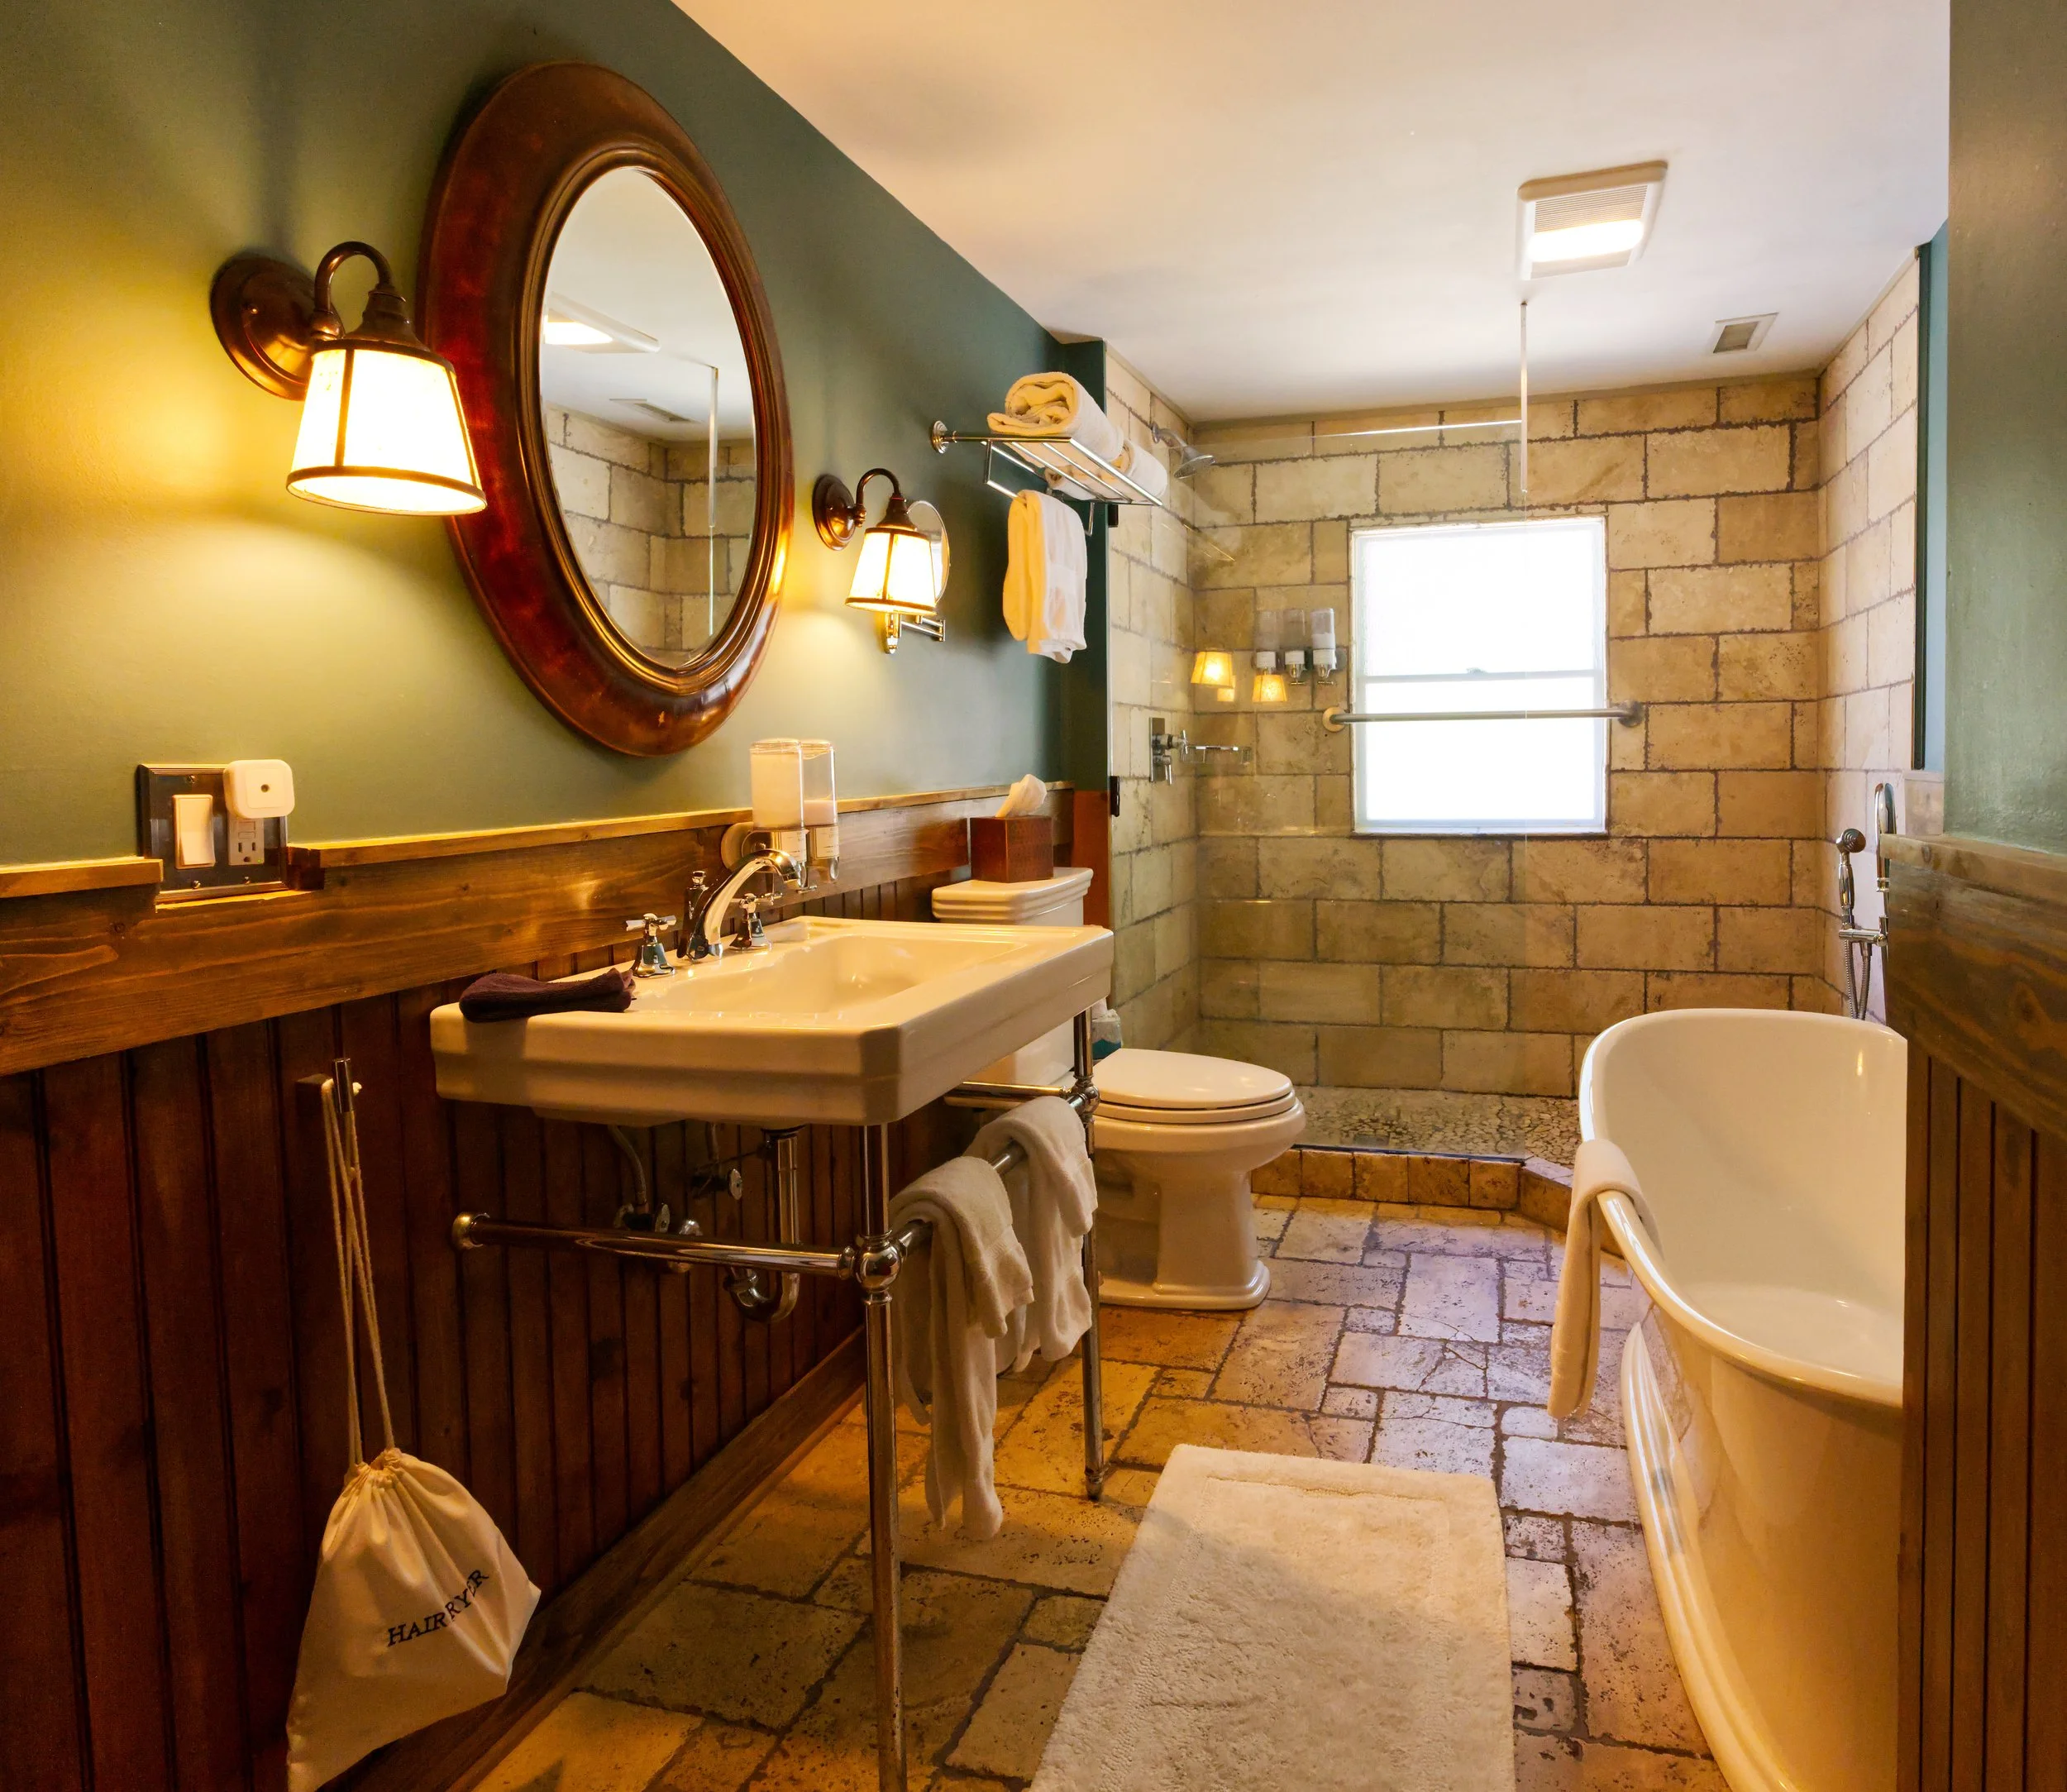
Bathroom with beige stone tiles, green wall, and wood vanity. Contains a white sink, toilet, bathtub, and various towels. Mirrors and wall-mounted lights above the sink. Window providing natural light.

Tanawha Trail 3

A hike that crosses through many microclimates, the Tanawha Trail is a 13.5 miles on grandfather mountain which encompasses parts of the Boone Fork trail, Rough Ridge trail, and Dainiel Boone Scout trail. Room 3 is a medium sized room.
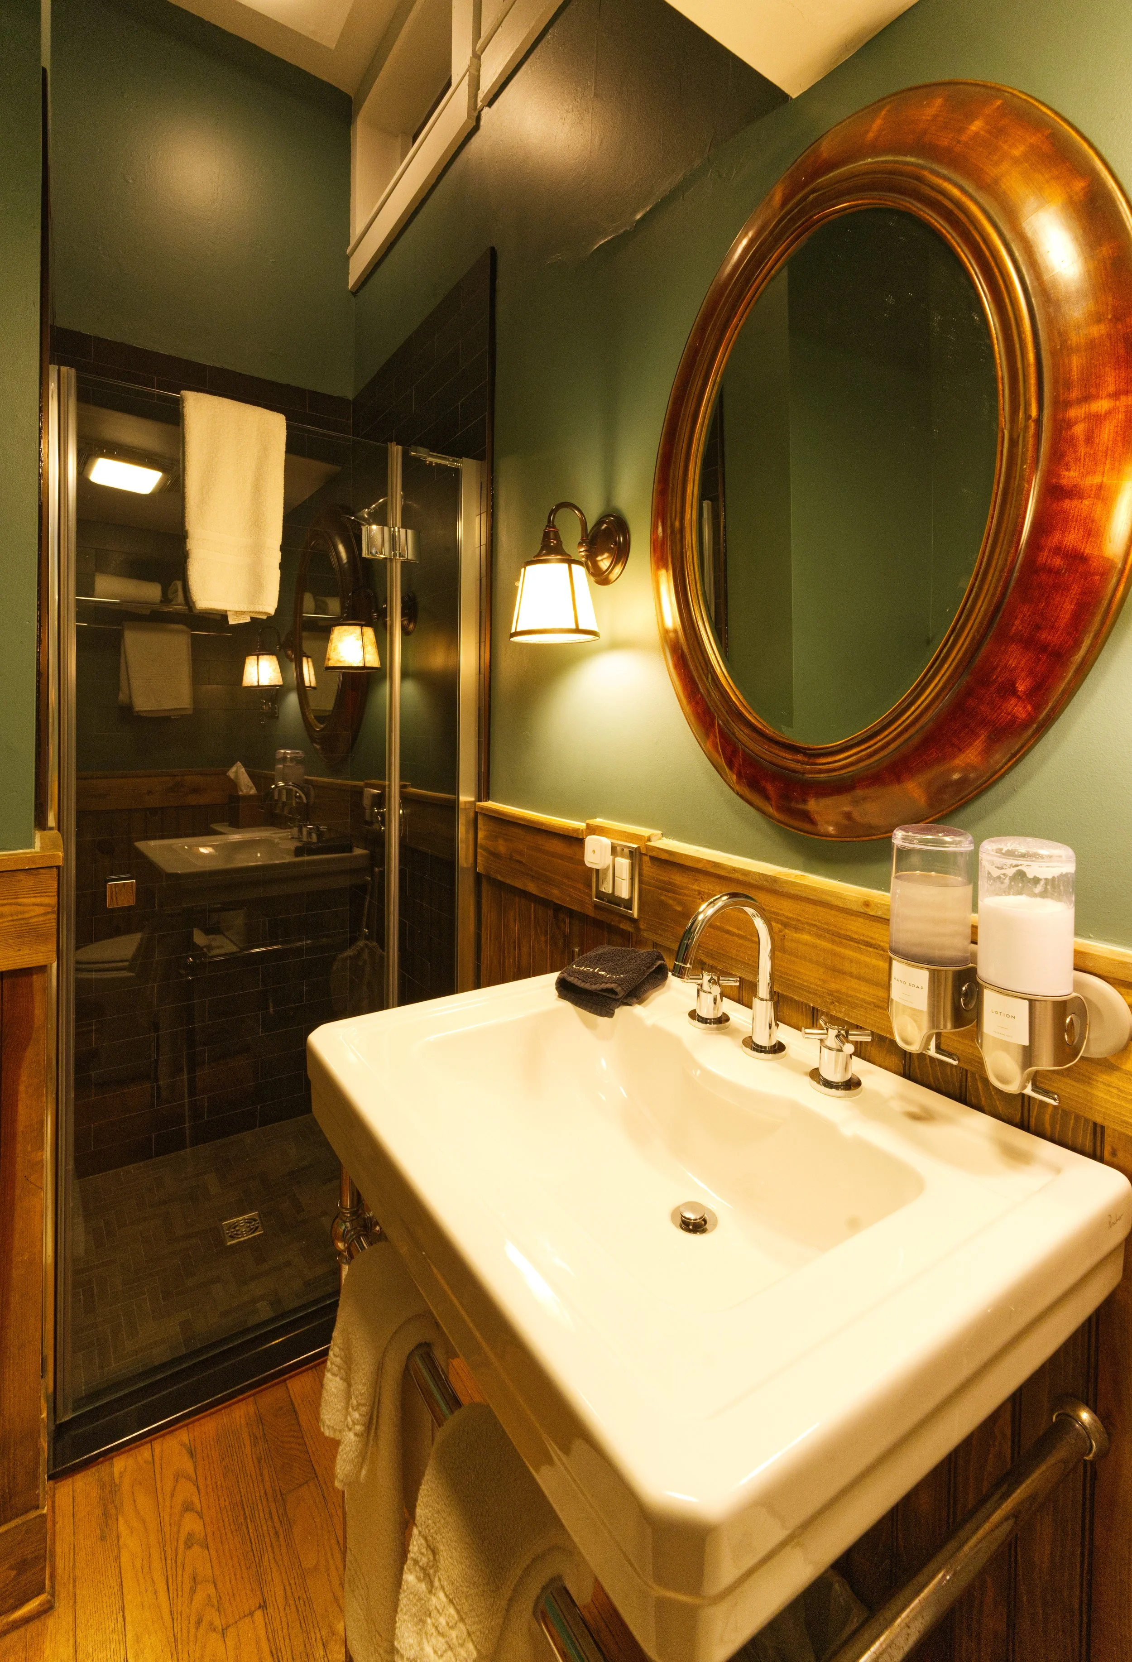
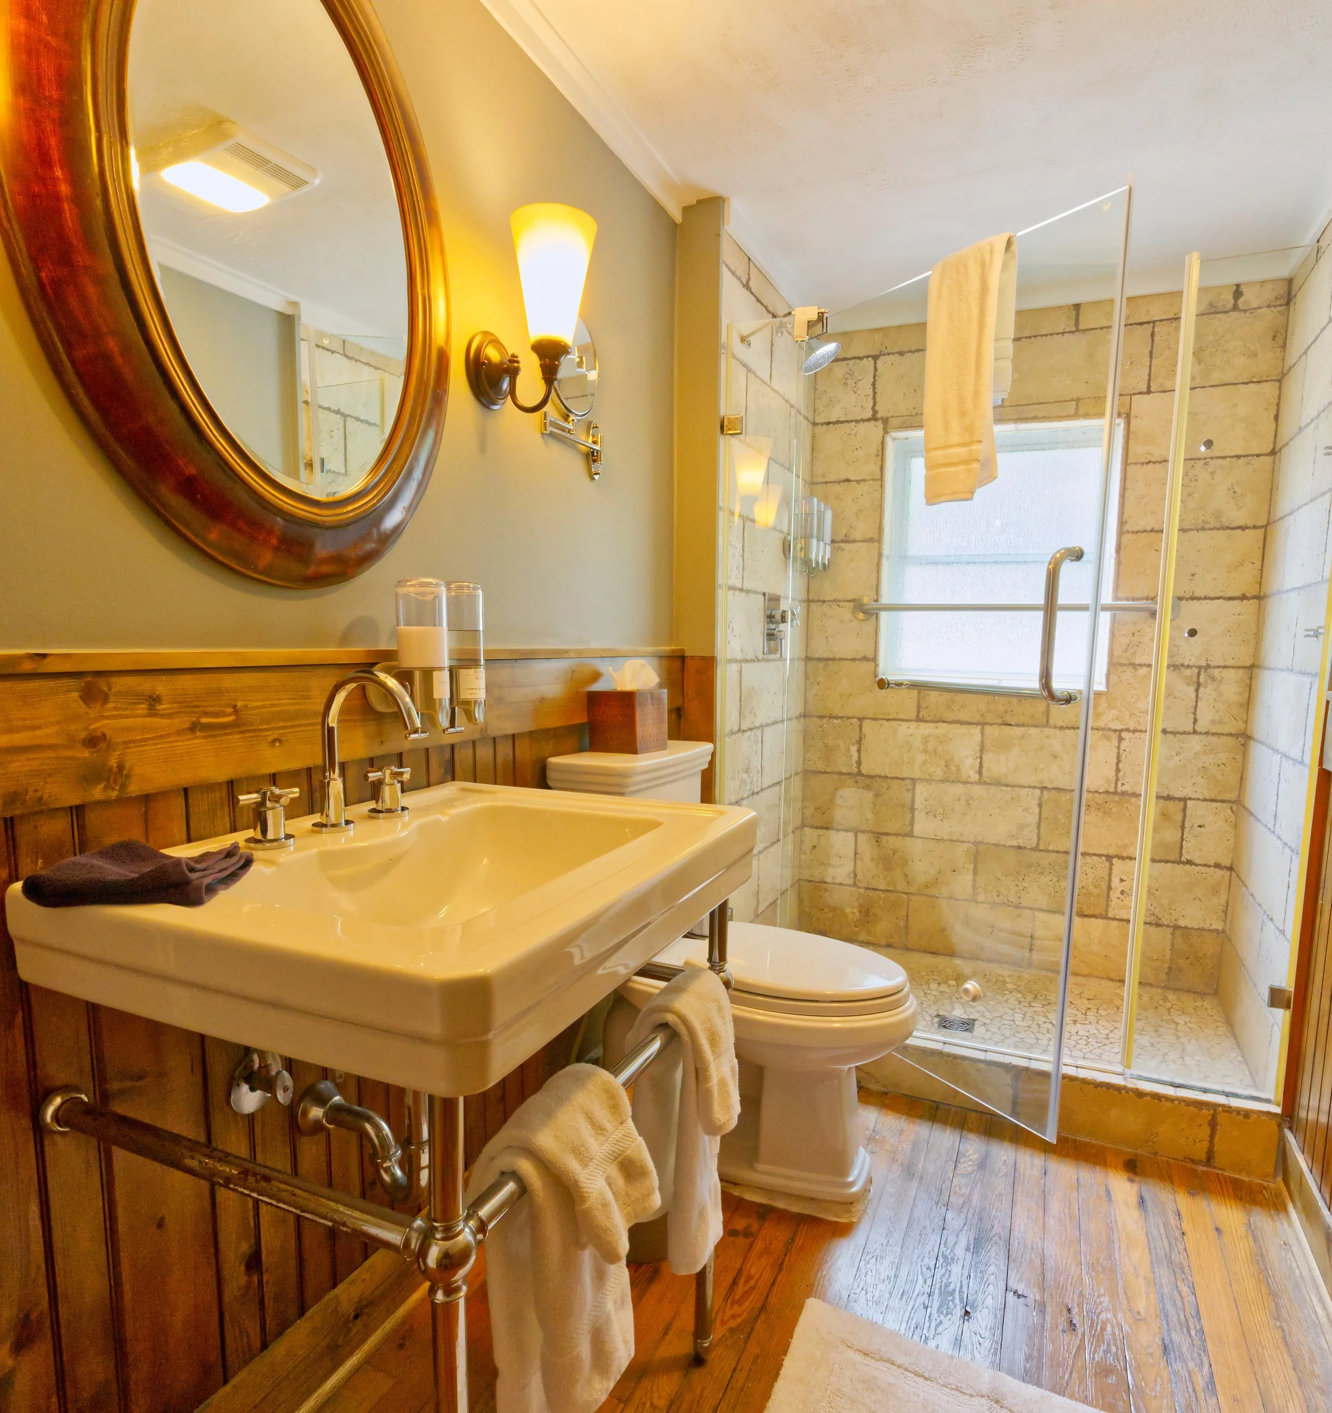
A bathroom with a vintage-style white sink with a towel hanging from it, mounted to a wooden wall beneath a large, oval, gilded mirror. To the right of the sink, there are wall-mounted soap and lotion dispensers. Behind the sink, a glass-enclosed shower has black tiles and a towel hung on the door. The wall is painted green, with a warm light fixture illuminating the space.

Simm’s Pond Trail 4

Named after the Simm’s Pond or Green Knob trail, it is 3 miles of ups, downs and stream crossings. The trail shows off some of our old growth forests from the deep woods, to open meadows, and the engineering of the blue ridge parkway. This trail is a favorite of locals.
Bathroom with a wooden vanity, oval mirror with a wooden frame, wall lamp, beige tiles, glass shower door, towel hanging, and a window with a frosted glass. Wooden floor and a white rug.

The Maze Trail 5

Part of the Cone Manor estate, the maze is a carriage trail. Originally named for its confusing off shutes and twisting switchbacks, the maze is now clearly marked and easy to follow.
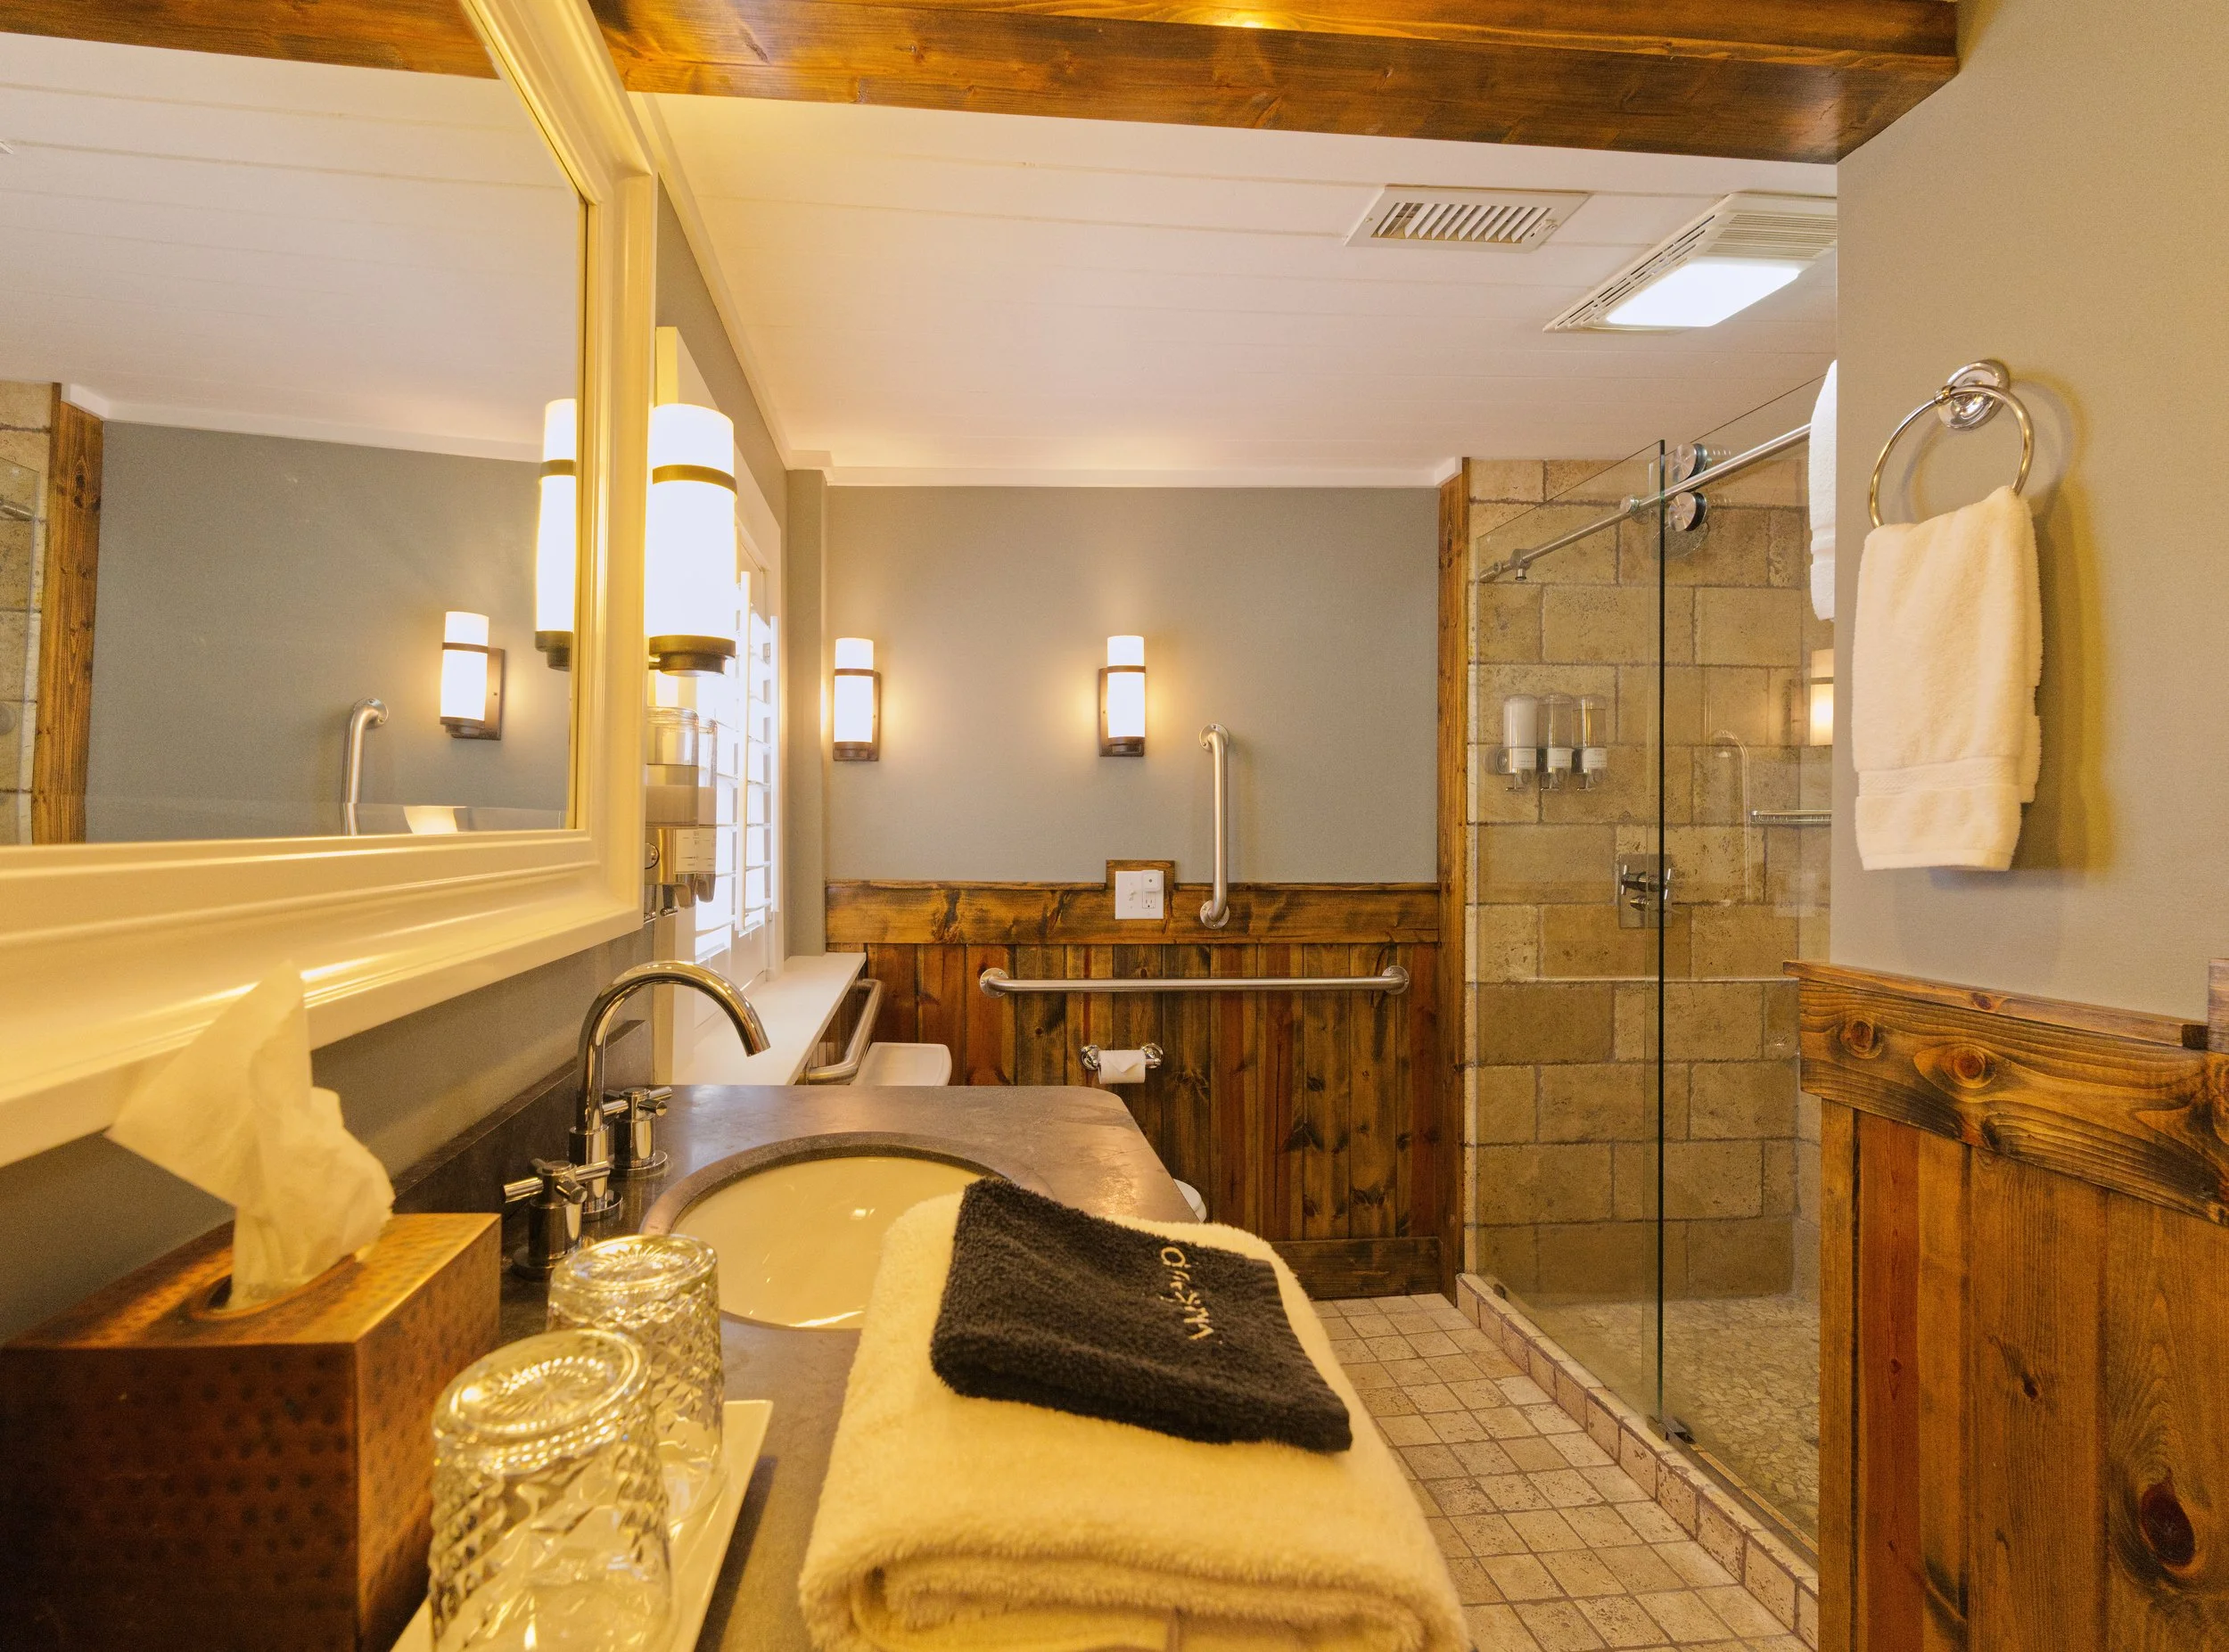
A bathroom with beige walls, wooden accents, and a glass-enclosed shower. There are four wall-mounted lights above a mirror, a white countertop with a sink, a black towel, and decorative glass containers. A handrail and a white towel are visible, and the ceiling has a light fixture and vent.

Glen Burney Trail 6

A small bathroom with wood and brick decor, featuring a toilet, a sink with a black towel, and a glass-enclosed shower with towels hanging on metal racks.

Named after the Glen Burney Trail, its a wonderful hike that takes you deep into the forest below Blowing Rock, to a set of waterfalls, the trail starts right in town, walking distance from Helbender’s.
Rich Mountain Trail 7

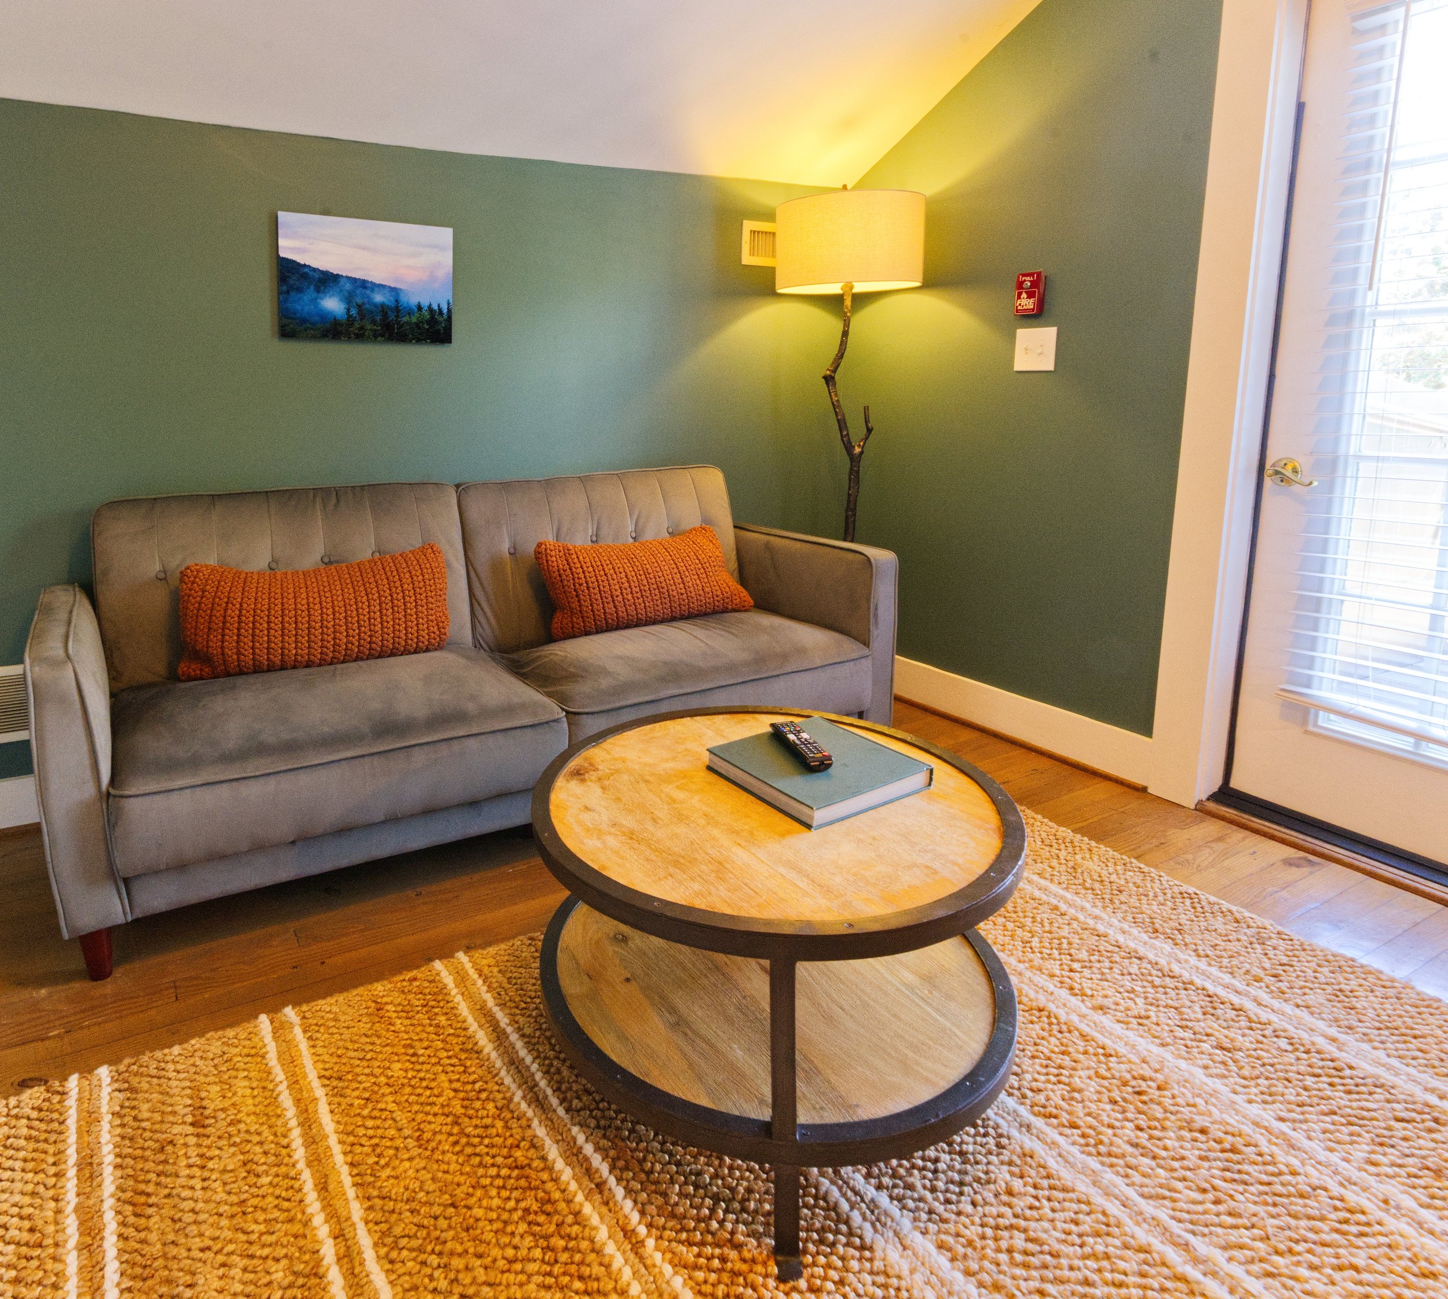
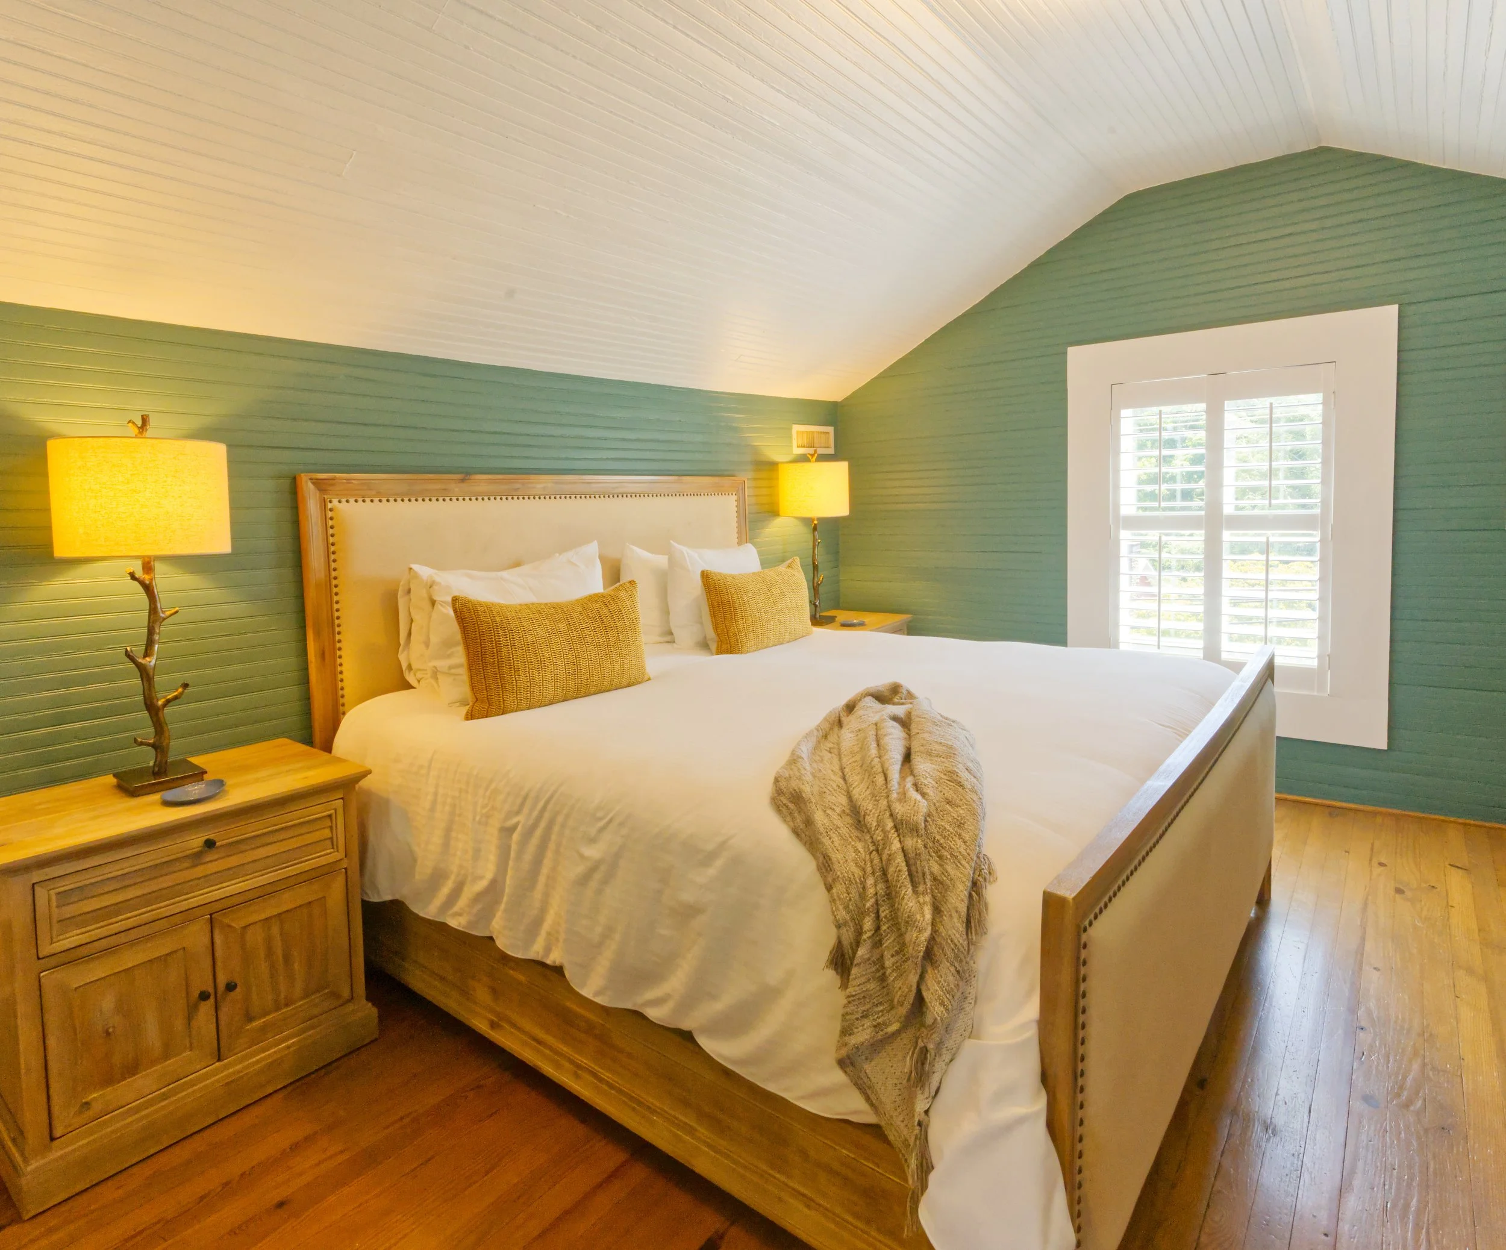
The Rich Mountain trail is at Trout Lake. This trail meanders through cow pastures and woods up a mountain. It passes old stone walls, to views of the rolling hills. Room 7 is a suite on the top floor featuring a separate living room, slanted ceilings and a private balcony.
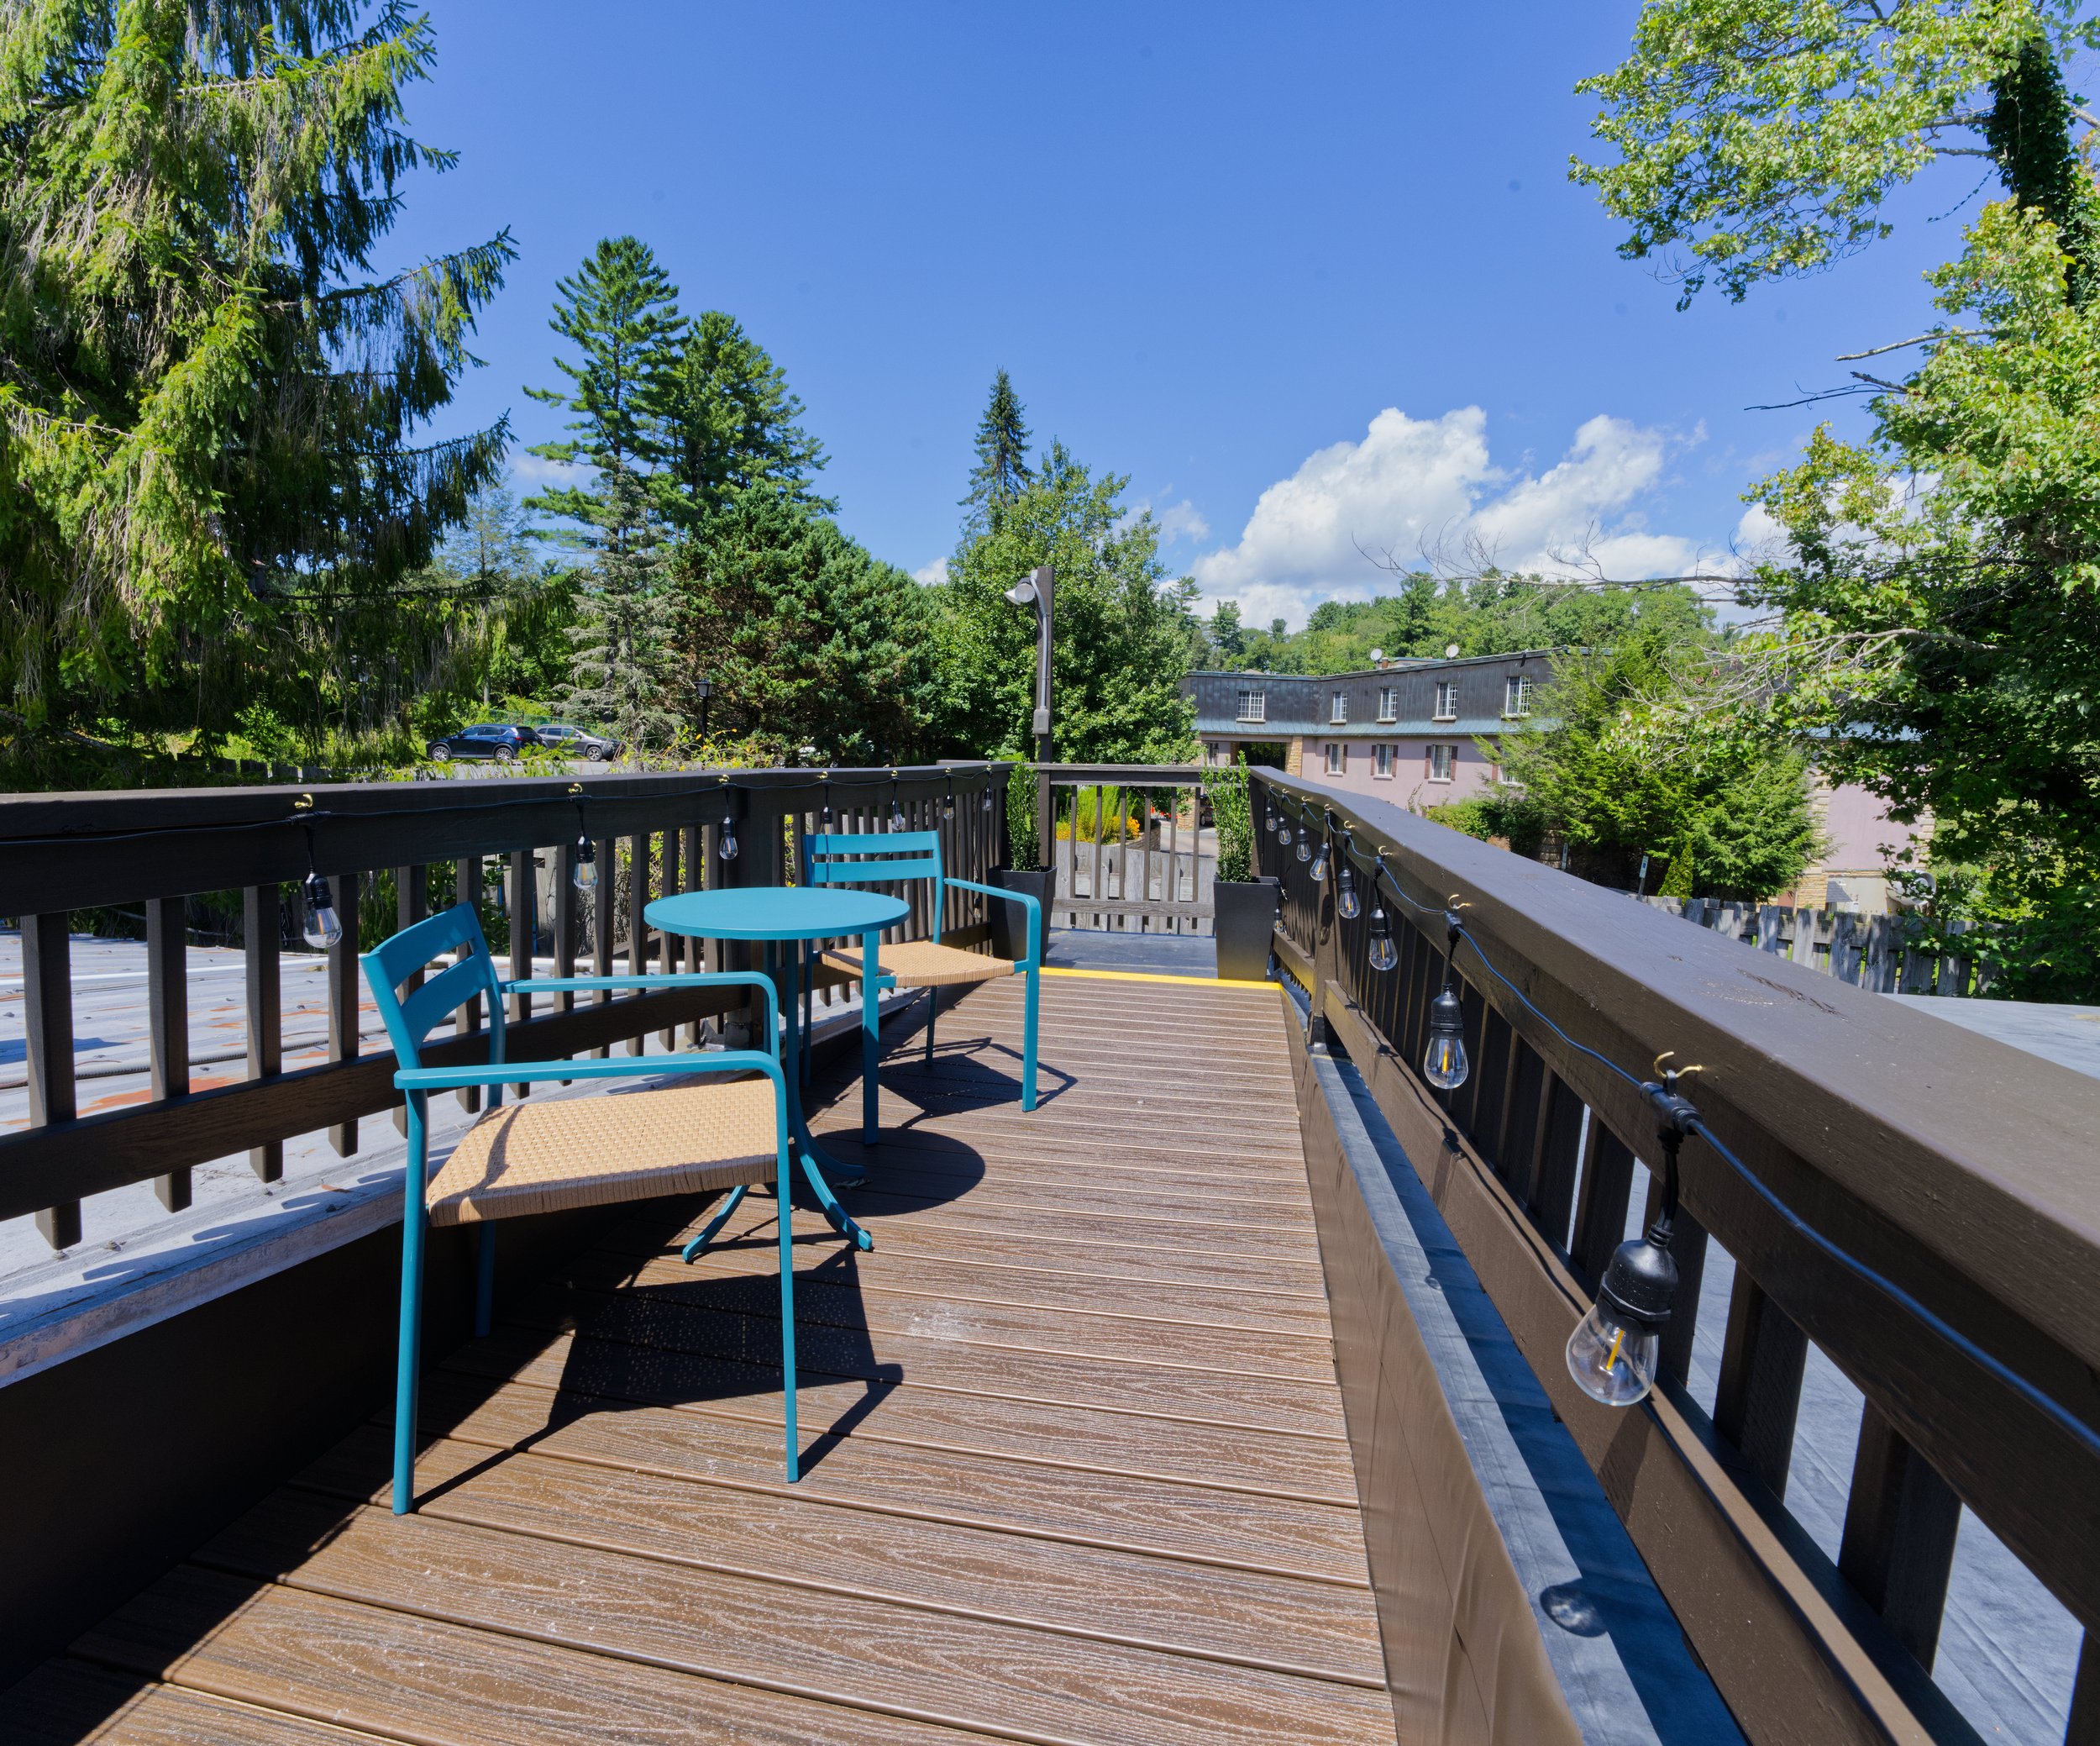
Balcony with blue chairs, string lights, overlooking a parking lot and green trees under a clear blue sky.
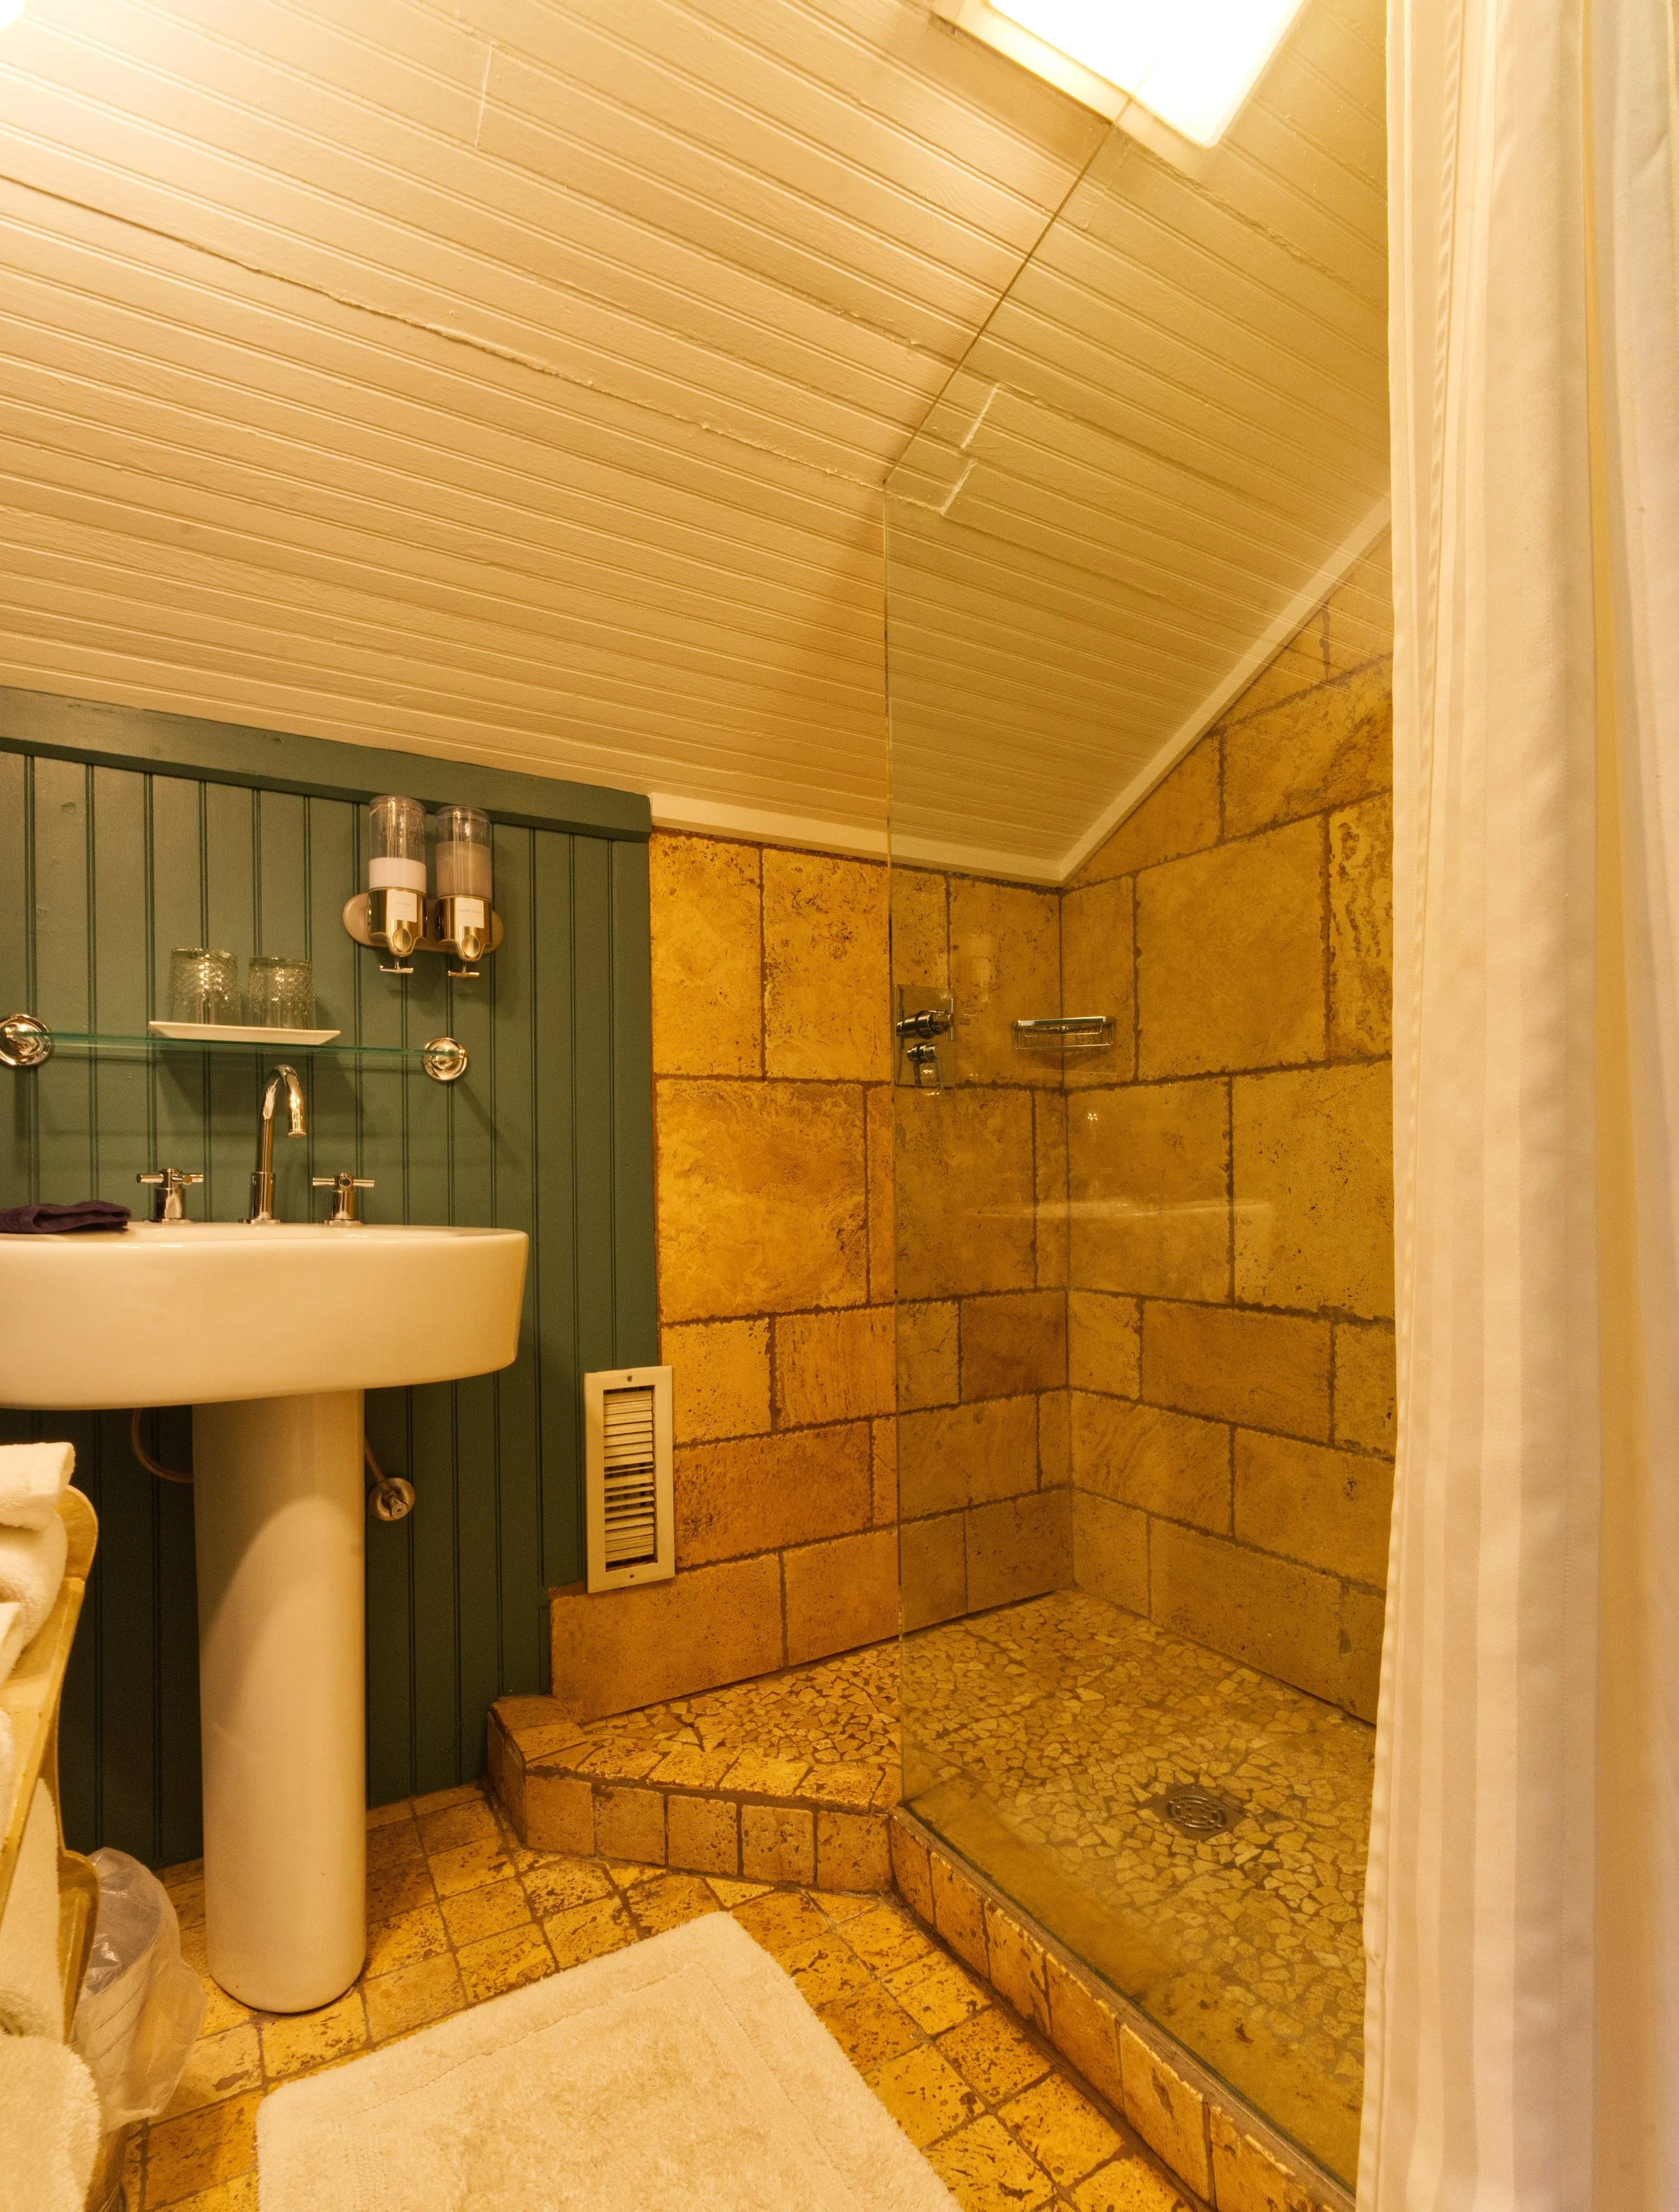
A bathroom with a pedestal sink, beige tile walls and floor, a shower area with a textured tiles floor and a curtain on the right side, and a green wooden cabinet with glass shelves and lotion dispensers on top.
Bathroom with green walls, white bathtub, rolled towels on a small table, and a wooden floor.
Living room with a green accent wall, beige couch with orange pillows, round wooden coffee table, floor lamp with a branch-style stand, a landscape photo on the wall, orange rug, and a window with blinds.

Bass Lake cottage

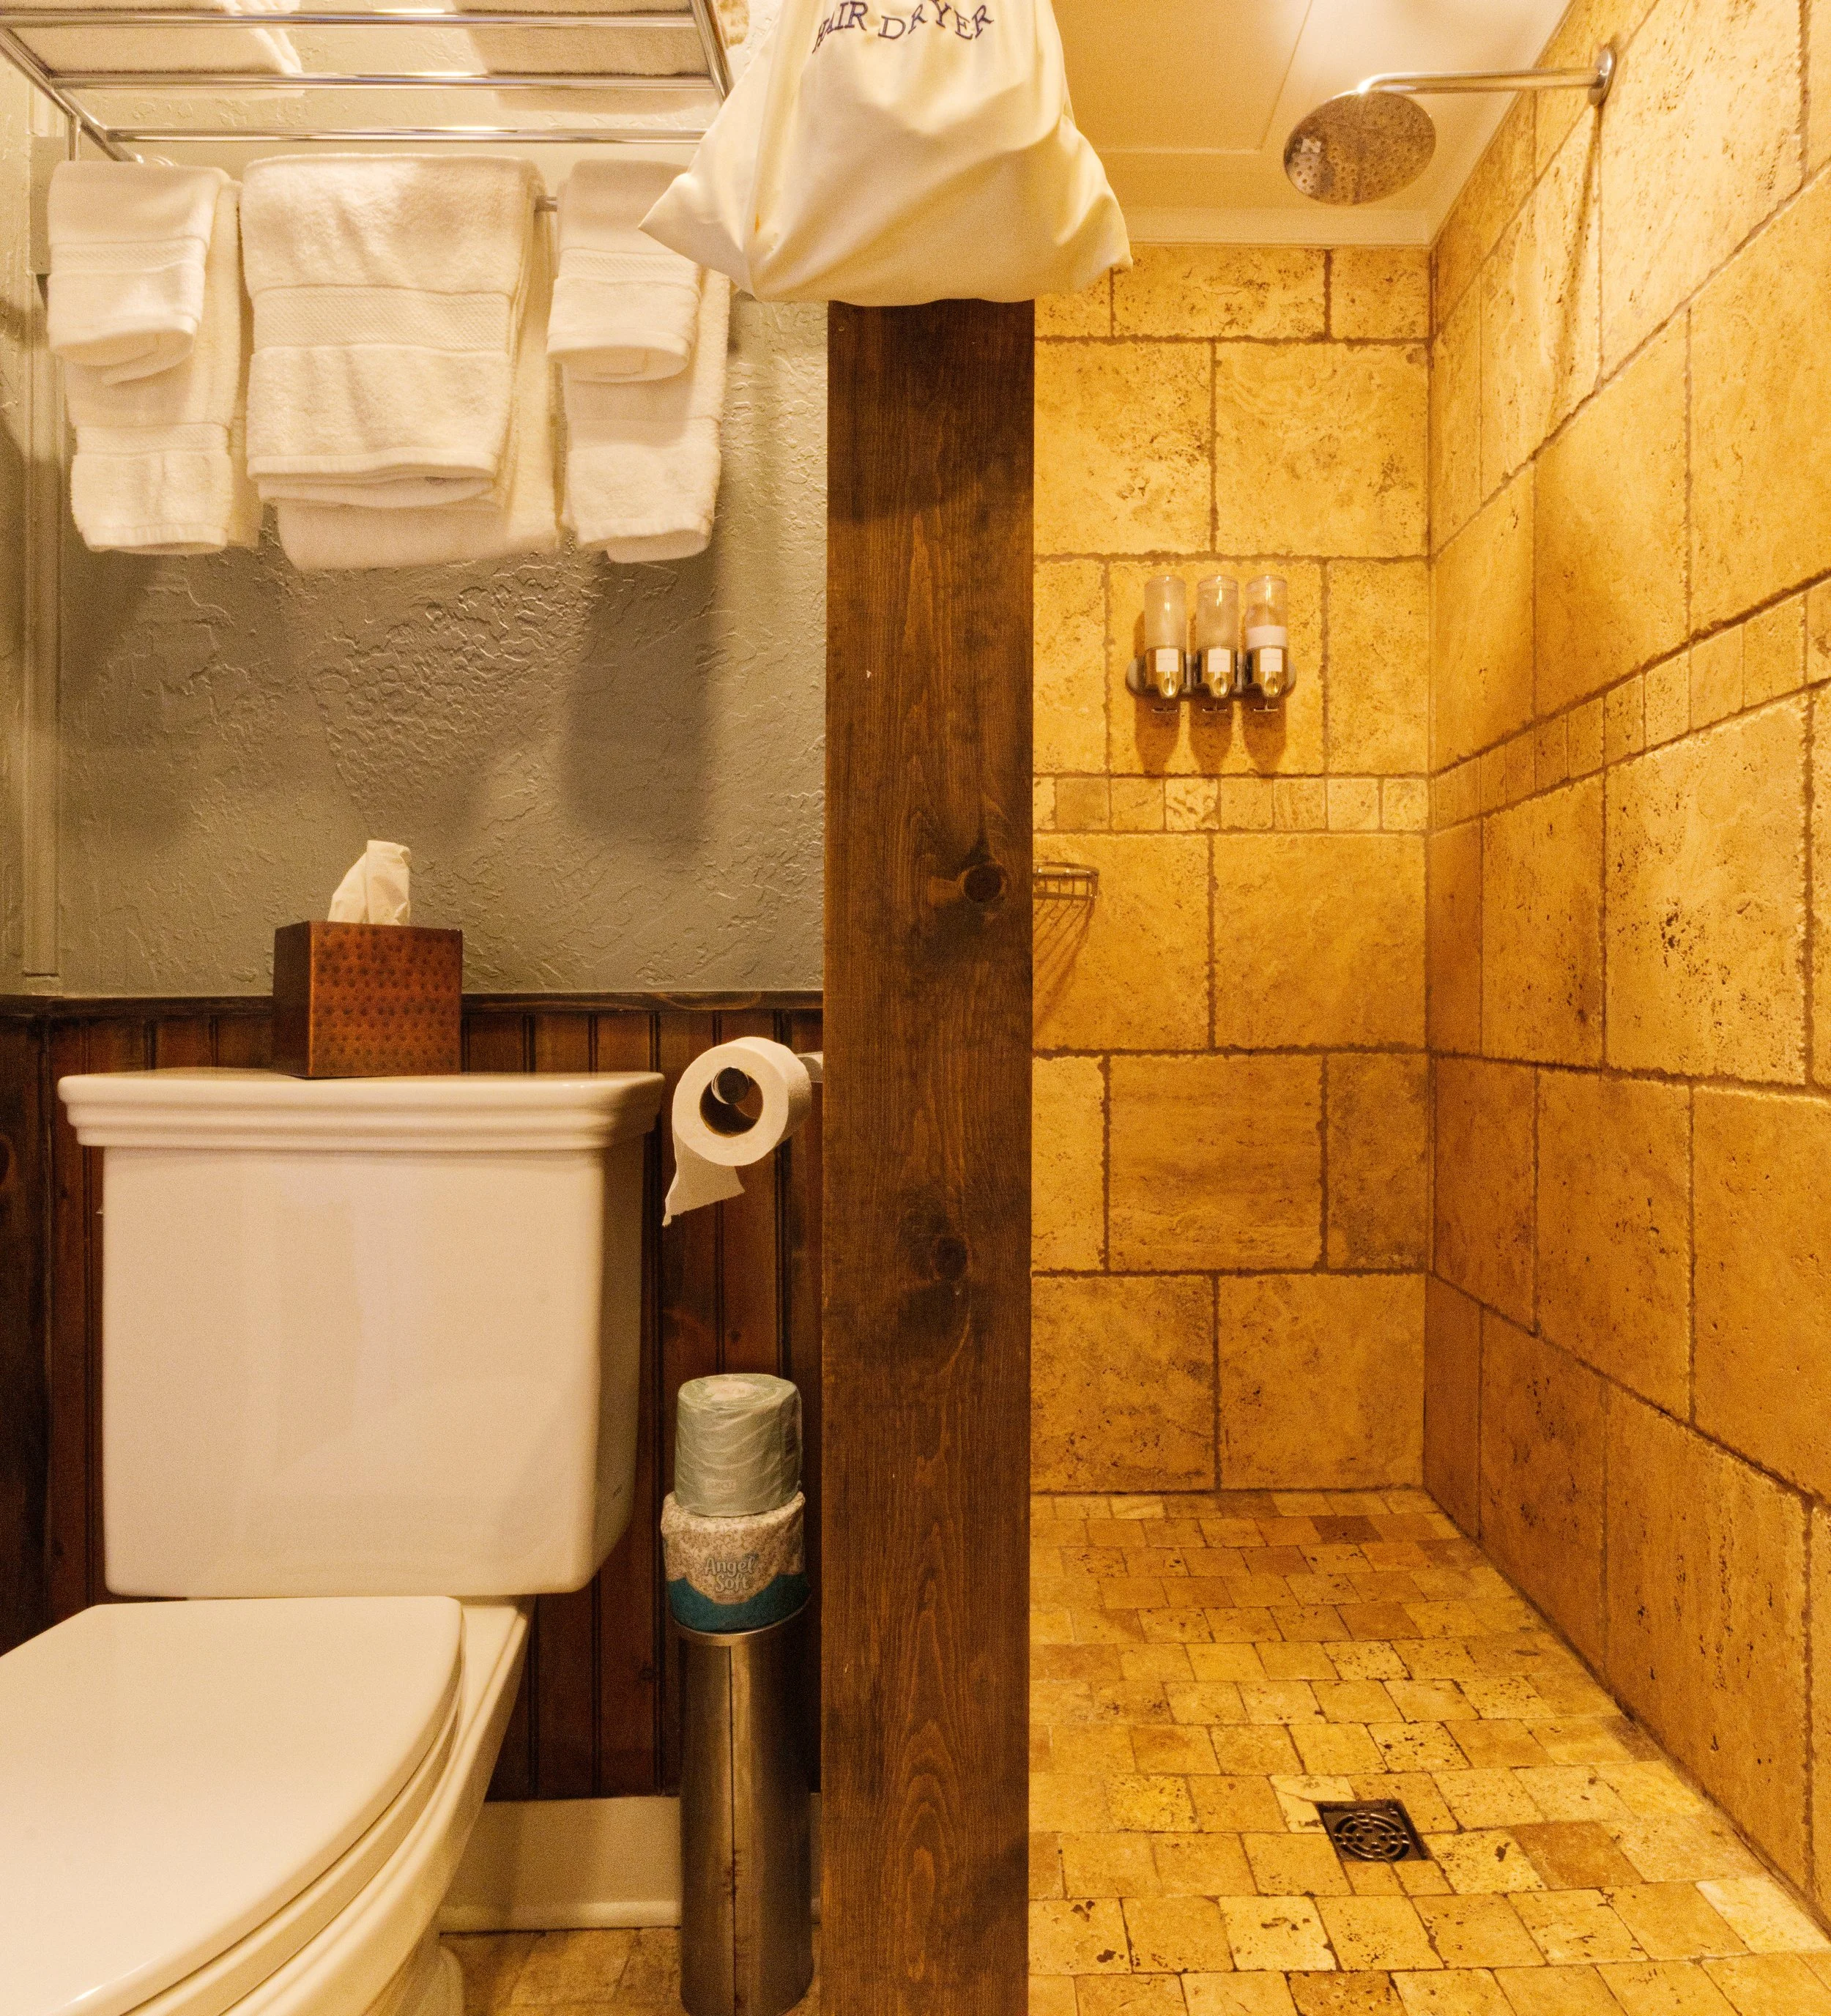
A bathroom sink area with a white rectangular sink, a tissue box, a roll of toilet paper, and a trash can. Towels are neatly folded and stacked on a rack on the wall. There is a showerhead on the wall to the right and three soap dispensers mounted on the wall. The countertop has a wooden beam running across it. The floor and walls are made of beige tiles, and there is a drain in the floor near the corner.

Named After the Local Classic, Bass Lake is an easy walking path around a fantastic lake that looks up at the Cone Mannor House. The Cottage is a stand alone building located just outside the hotel, featuring a living room with seperate bed and bathrooms.
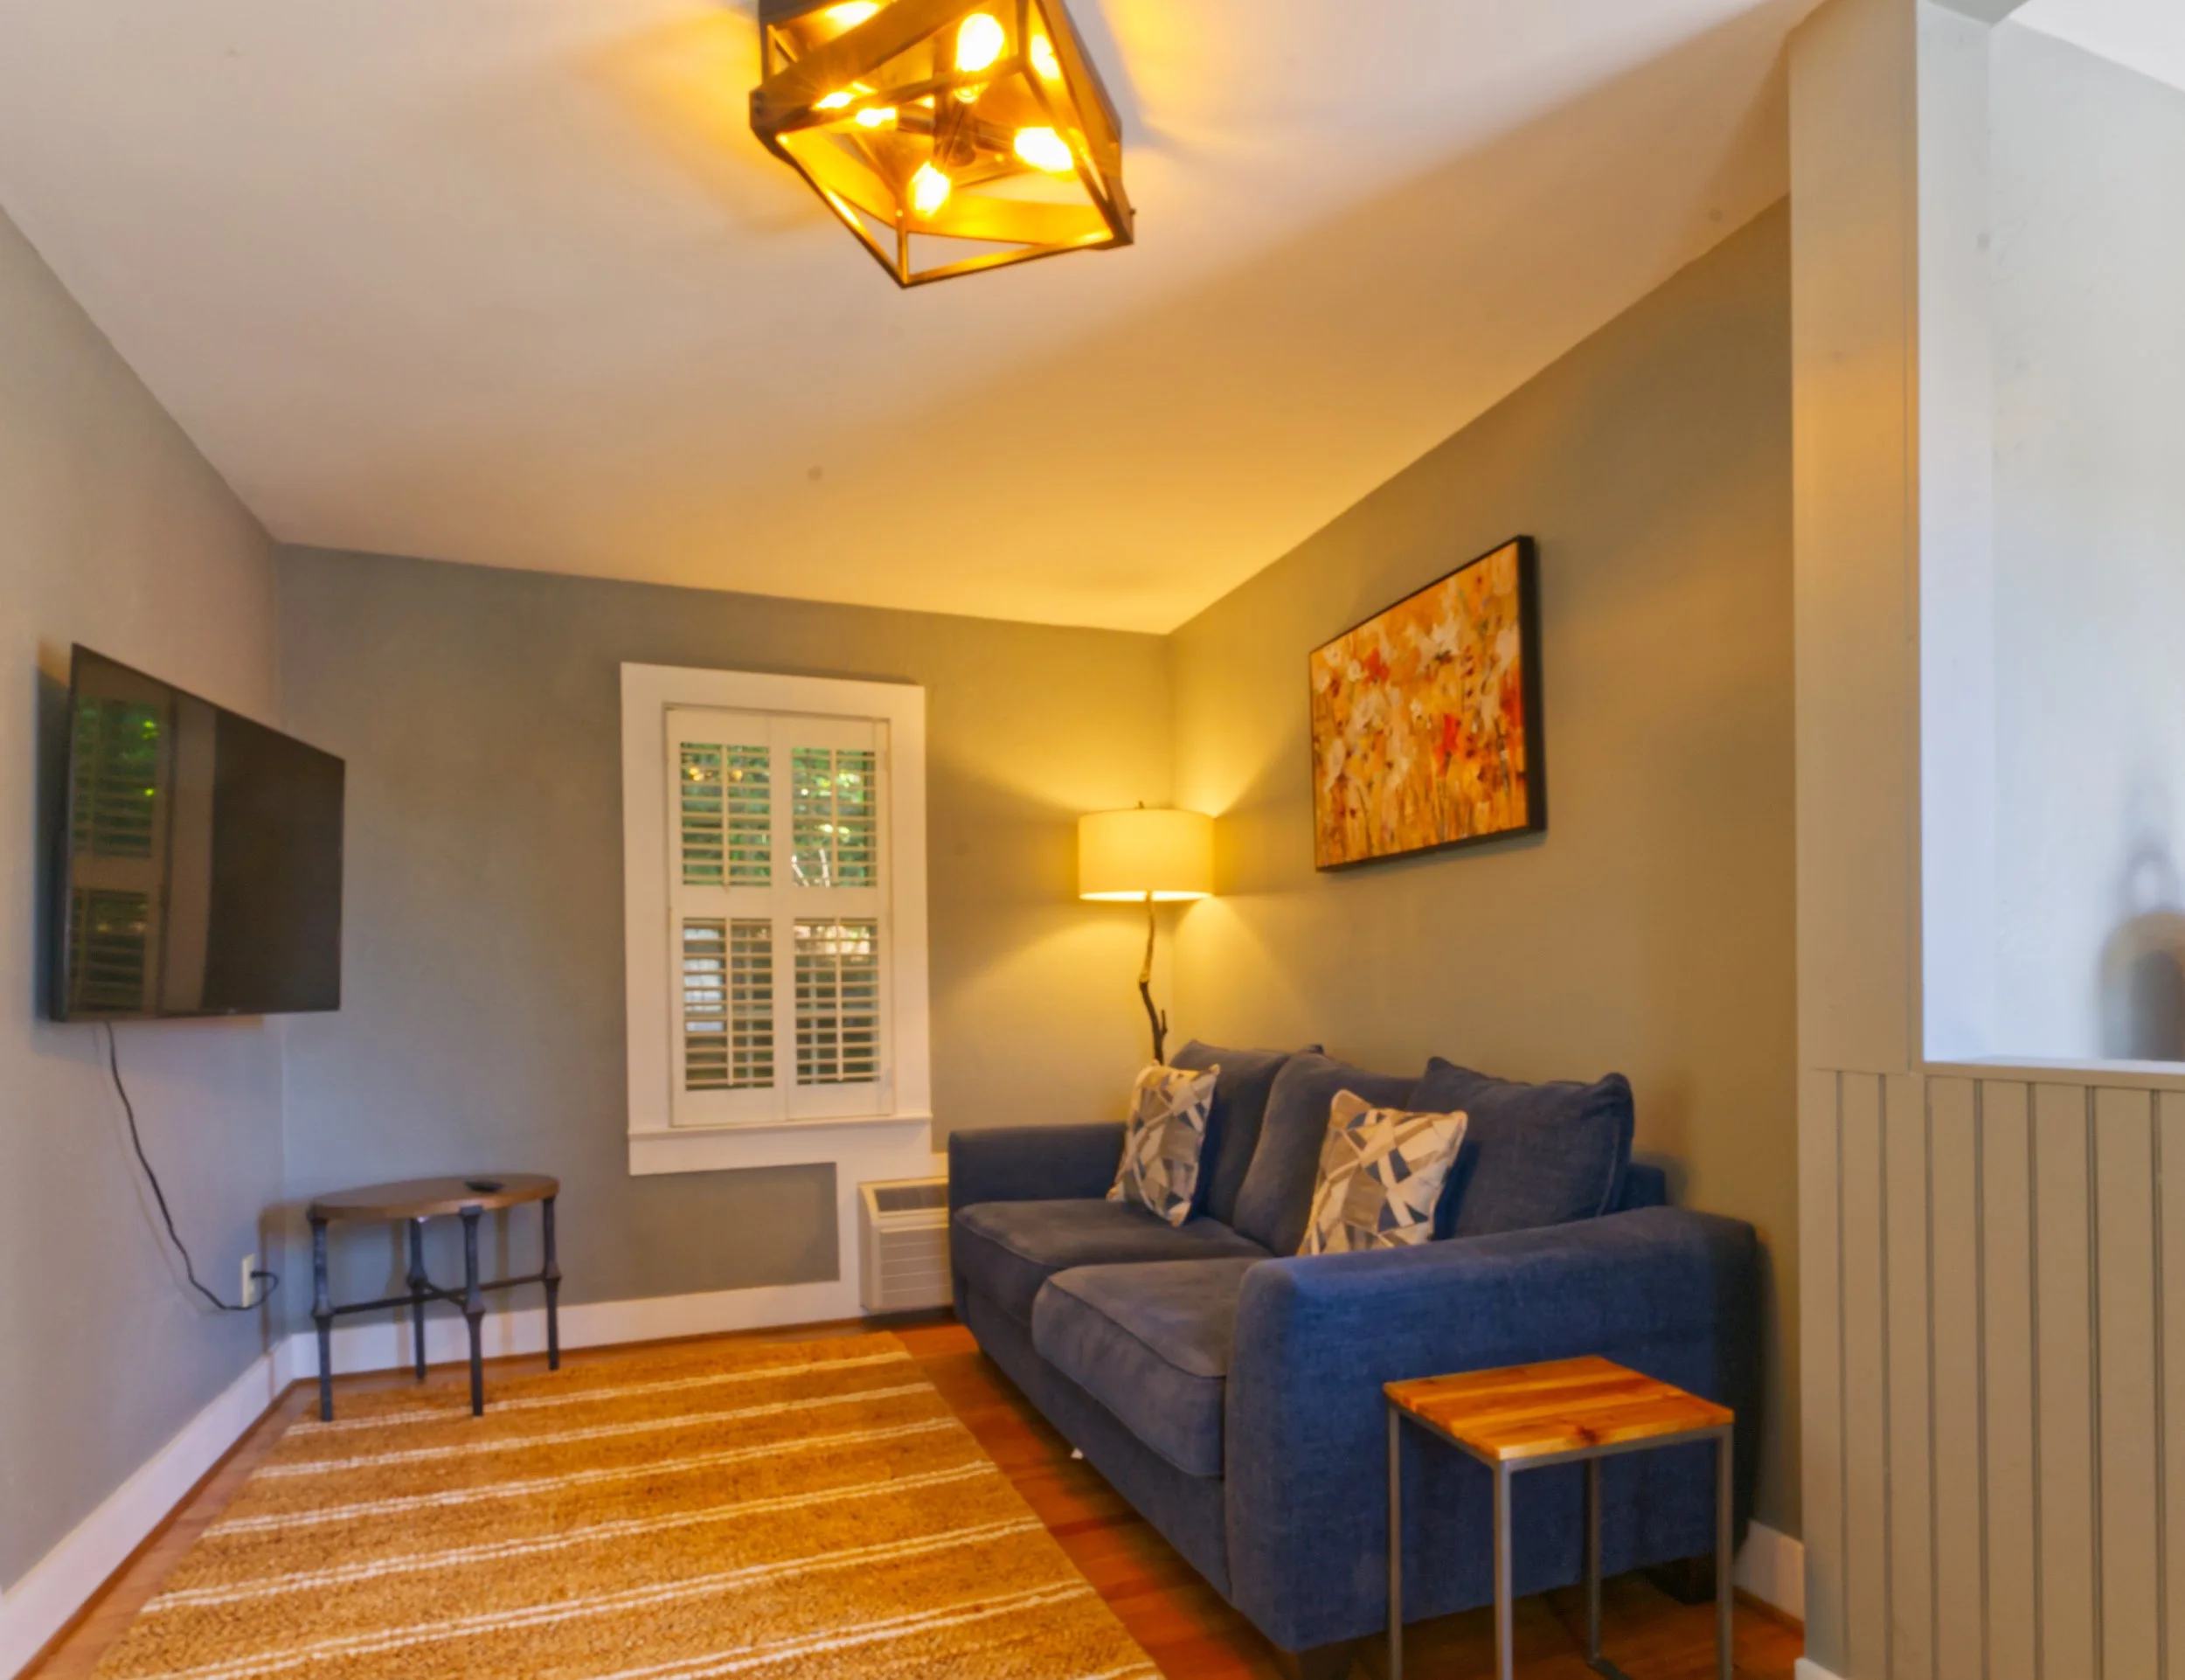
Living room with a gray couch, colorful pillows, wooden side tables, a window with shutters, a wall-mounted TV, a colorful abstract painting, a floor lamp, and a modern ceiling light fixture.